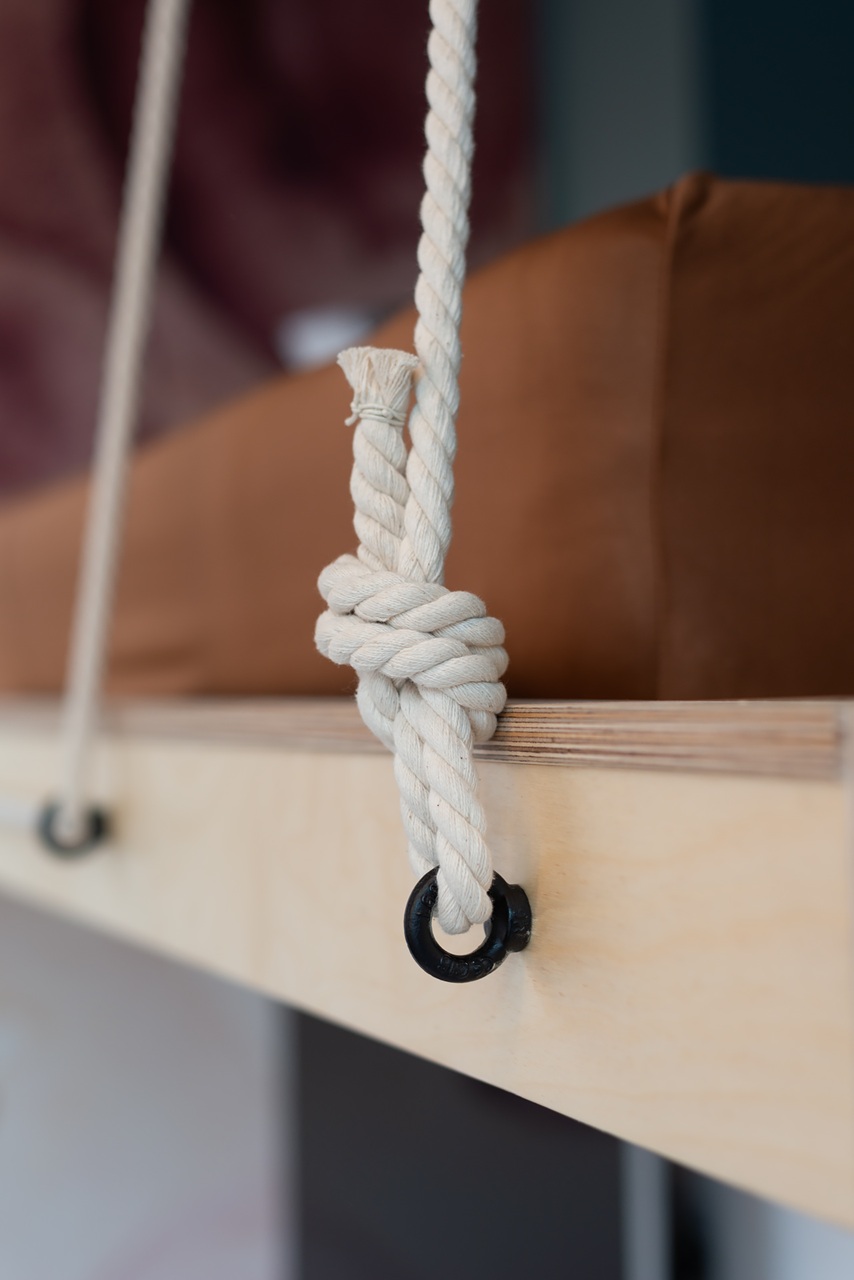
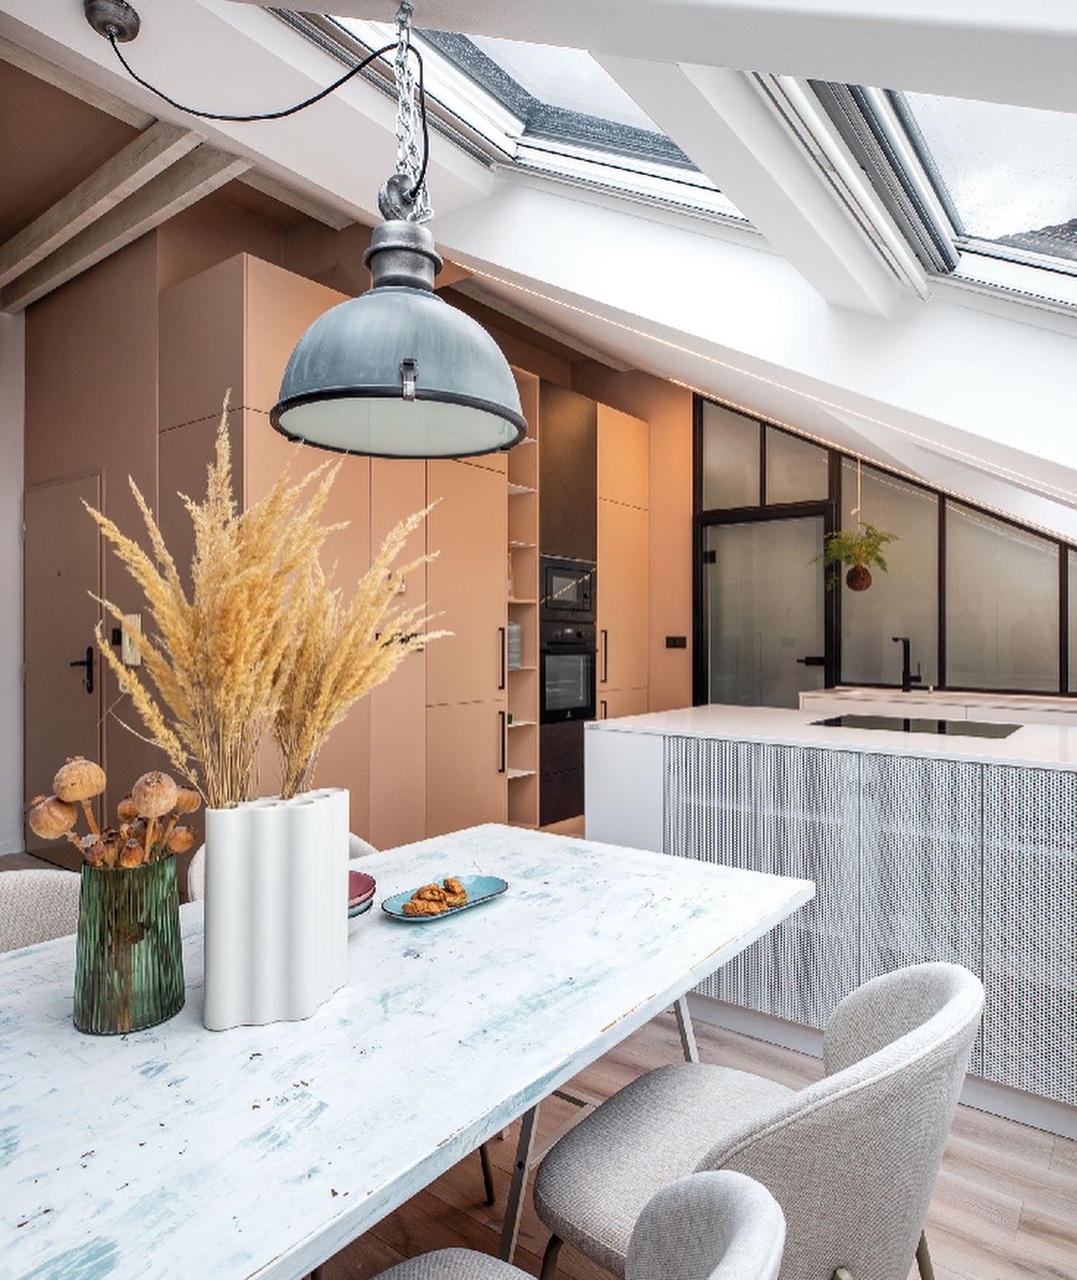
The interior is built around shades of white and warm sand, complemented by a nearly whitewashed oak floor reminiscent of sun-bleached timber. A bespoke beechwood bathtub, rope balustrades, perforated steel, metal details and industrial lighting subtly reference nautical architecture without becoming literal.
The original Sardinia wallpaper was created exclusively for this project. Its abstract watercolour composition of pink granite rocks and turquoise sea was printed as a large-format feature, becoming the focal point of the living space. The existing dining table was transformed through a custom patina finish and given a new life.
Light became an equally important design element. Roof windows bring daylight deep into the floor plan, while multiple lighting scenarios allow the atmosphere of the interior to change naturally