Kid's rooms
For me, children’s rooms are a separate discipline of interior design. In addition to ergonomics, a healthy environment, quality materials, timelessness and aesthetics, they have another essential function – educational. A children’s room is the first space that a person truly inhabits as their own. It shapes their aesthetic perception, offers stimuli for play, cognition and creativity, and at the same time teaches them how to relate to their own environment and self-service.
I design furniture and storage spaces so that the child can use them themselves, navigate them, and gradually take over the care of their room.
They need space for things that are important to them, the ability to change the space, display their own creations and customize it. If siblings share a room, another theme enters the design – clearly defined personal space, privacy and respect for the needs of the other.
For me, a “dream room” does not mean an interior filled with climbing frames, fairy-tale motifs and lots of colors. I look for playfulness rather in the space itself and in the possibilities it offers the child. Furniture can have multiple functions, create hiding places, different places for playing, reading or relaxing and respond naturally to the changing age of the child. And if the layout allows, my dream children’s room must not be missing a bunk bed – a bunk bed as a small architecture inside the room.
I have also been involved in children’s interiors professionally and pedagogically for a long time. Several of my realizations were created for the Czech Television program Bydlet jako… and others were published in magazines. Designing children’s furniture and the principles of creating a space for children are also one of the topics that I deal with with my students.
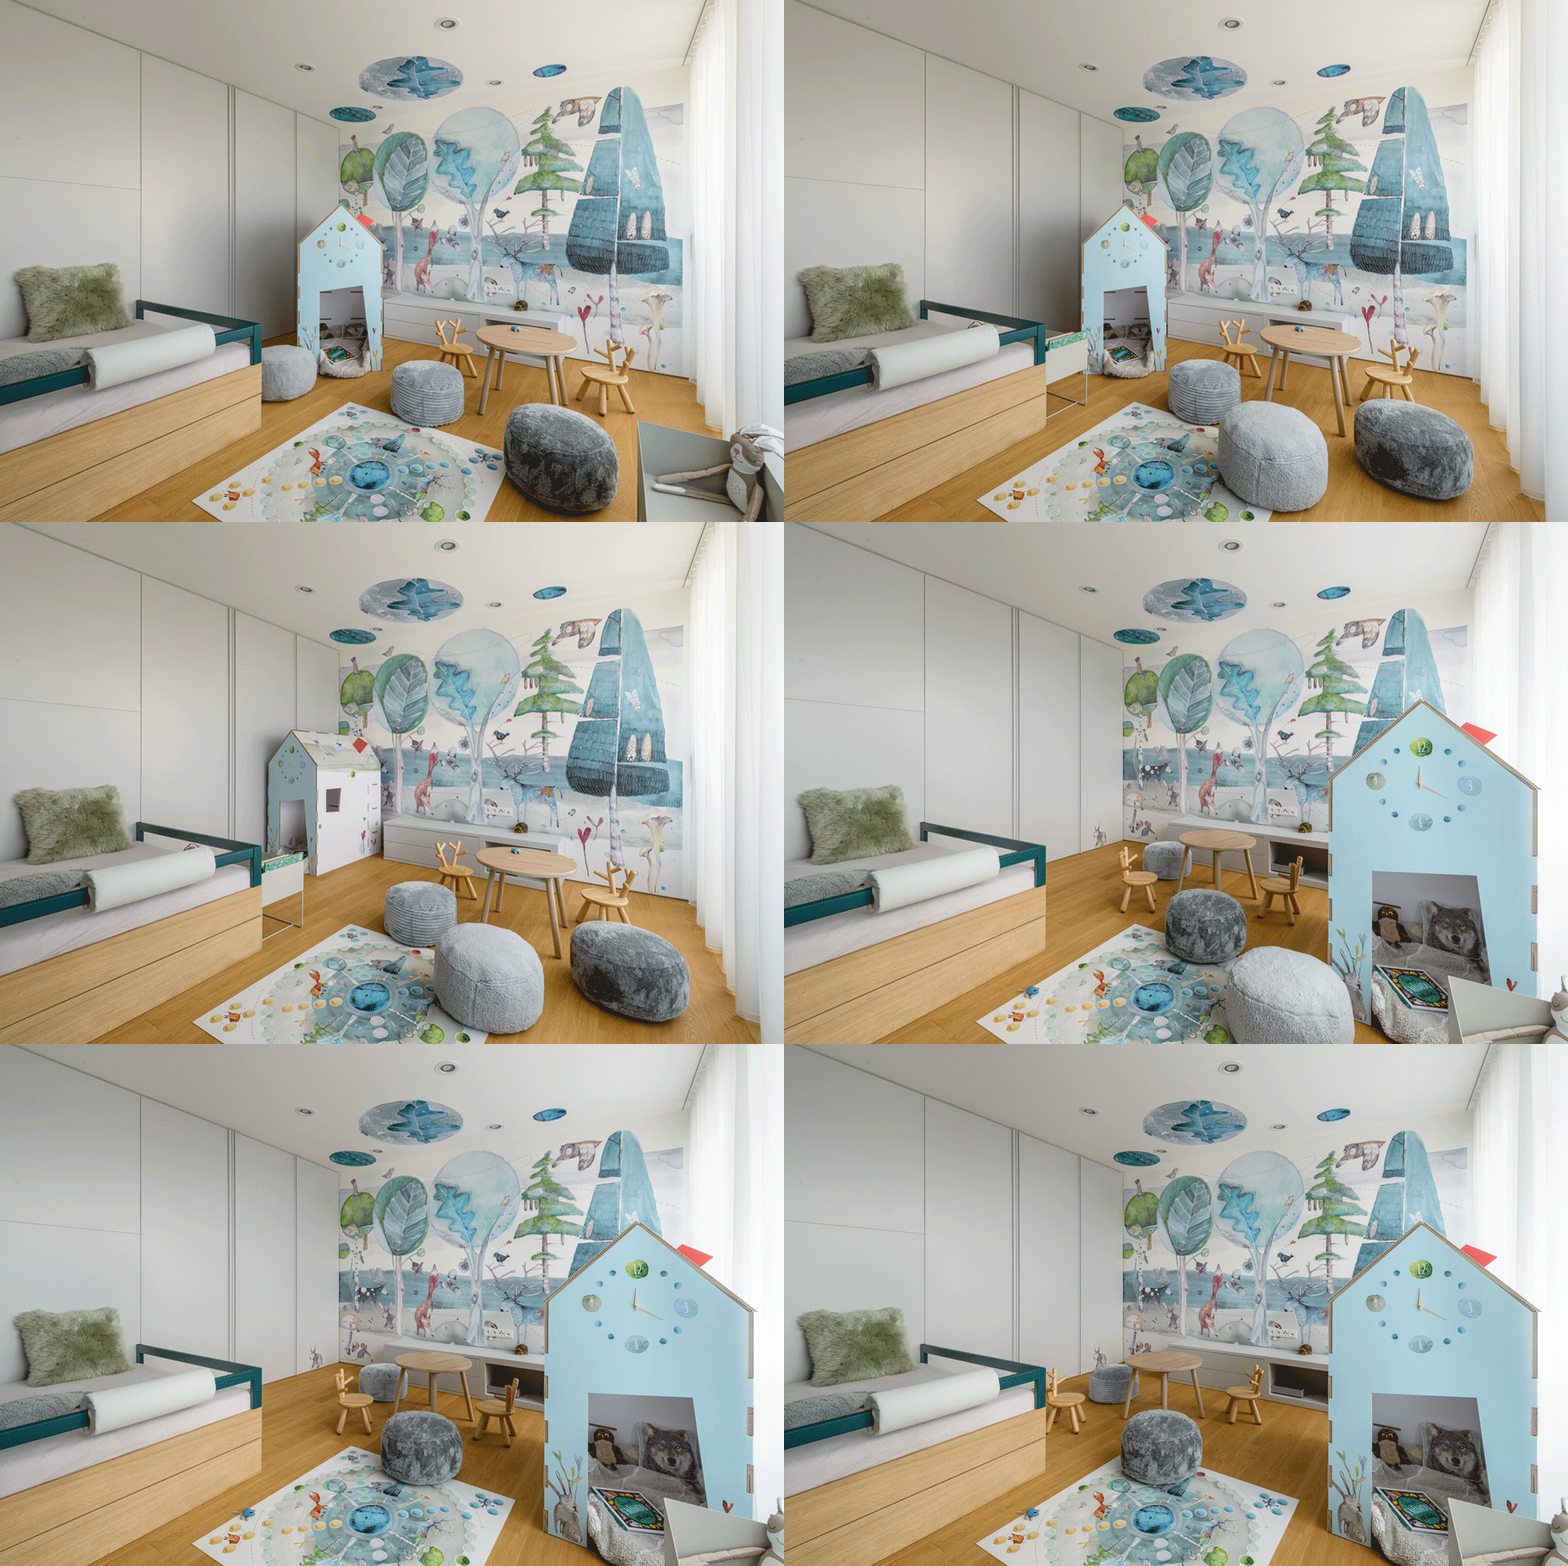
Forest kindergarten
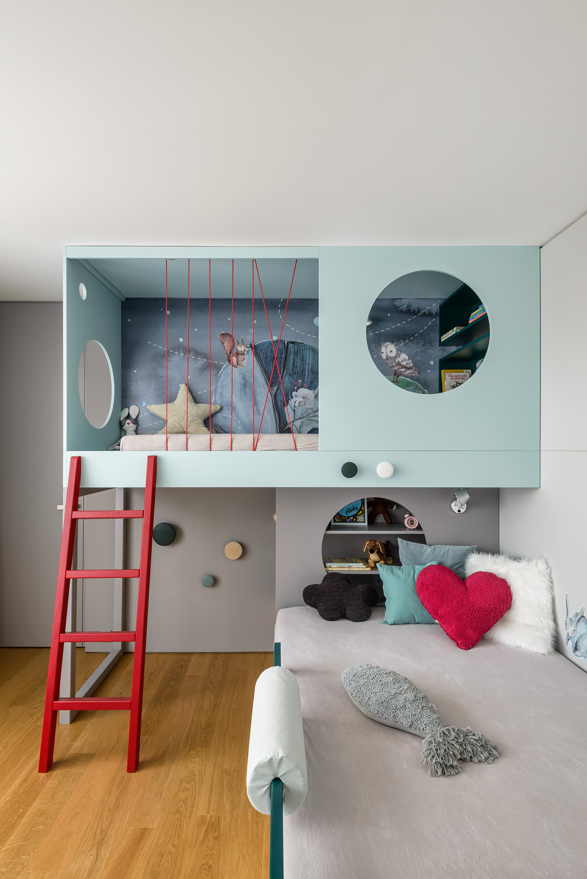
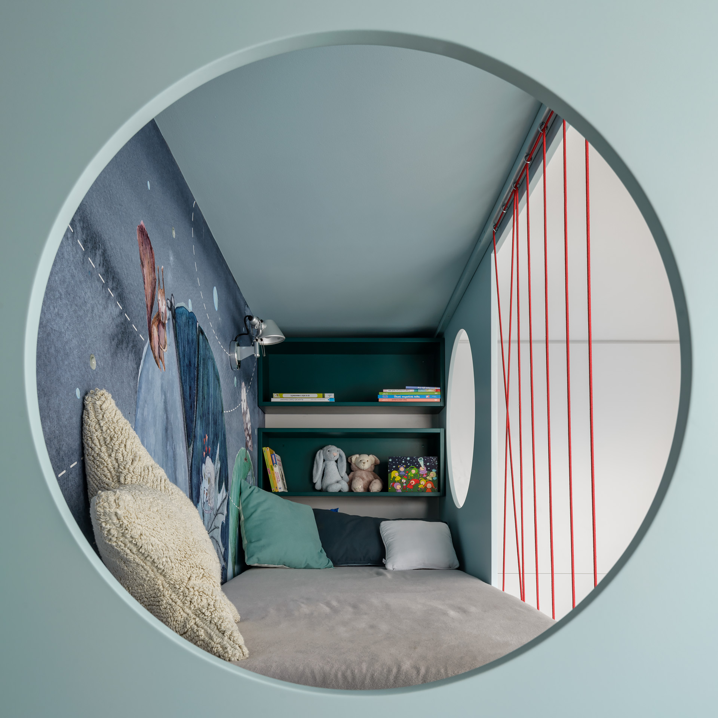
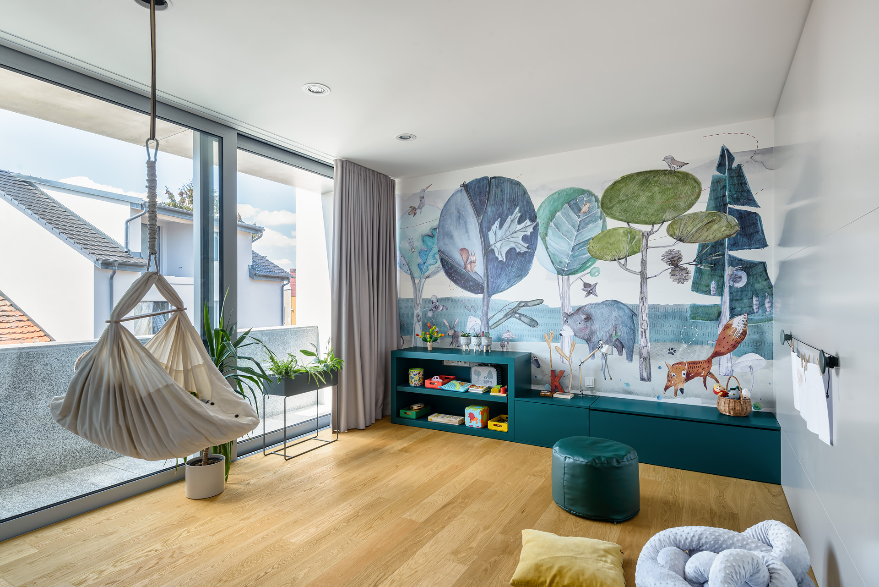
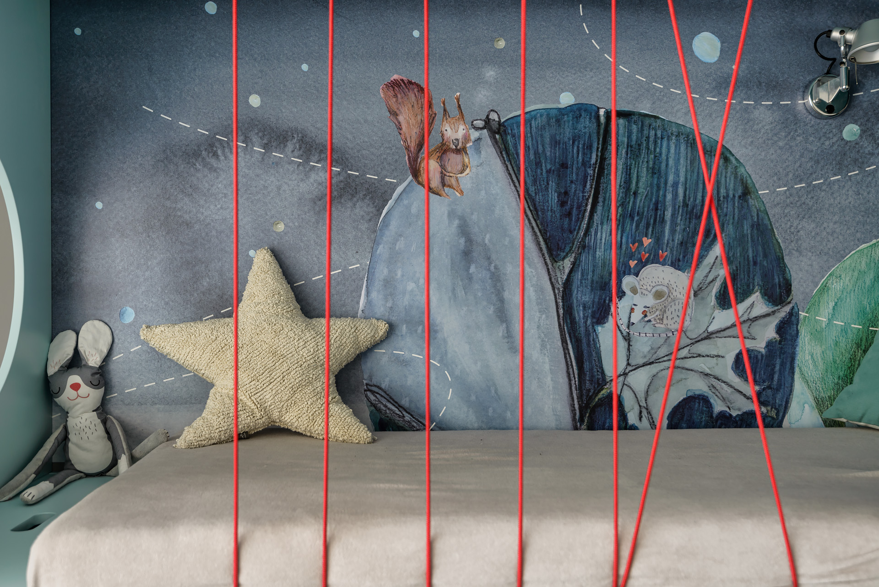
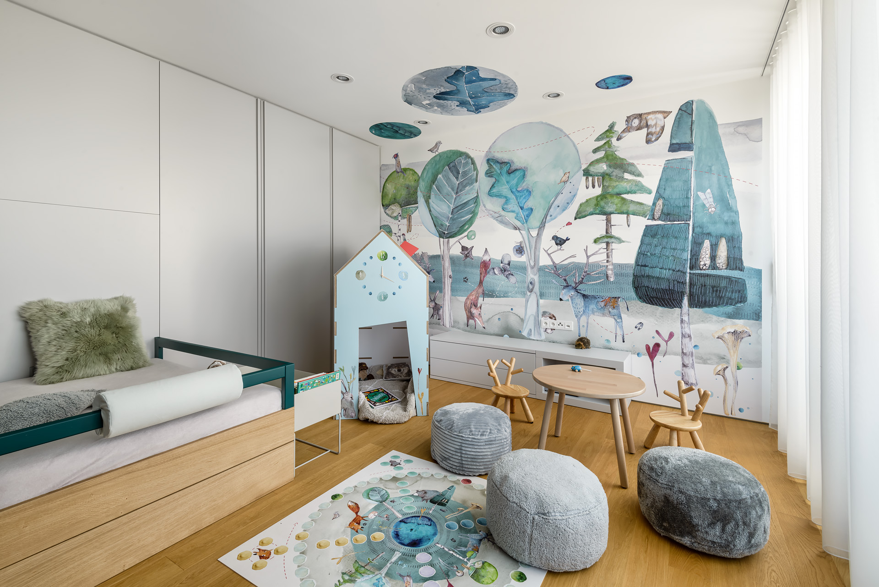
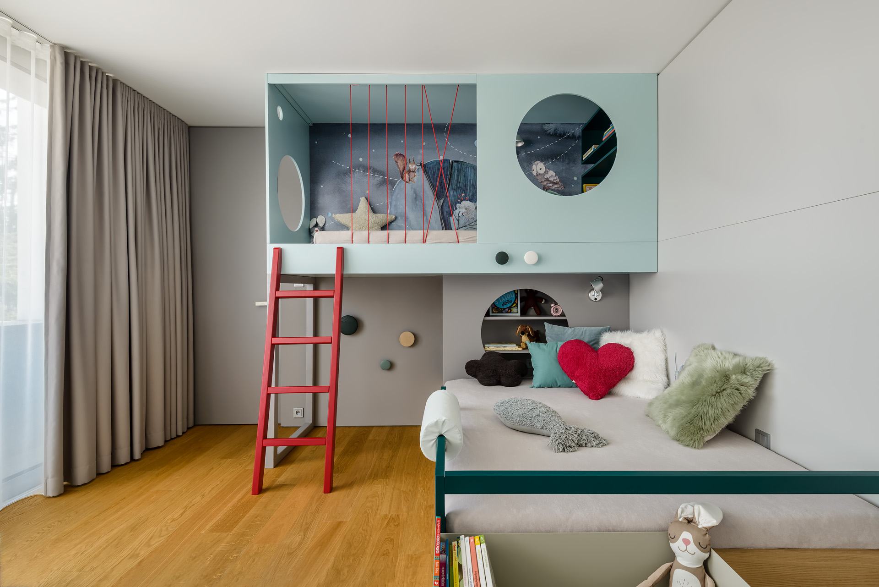
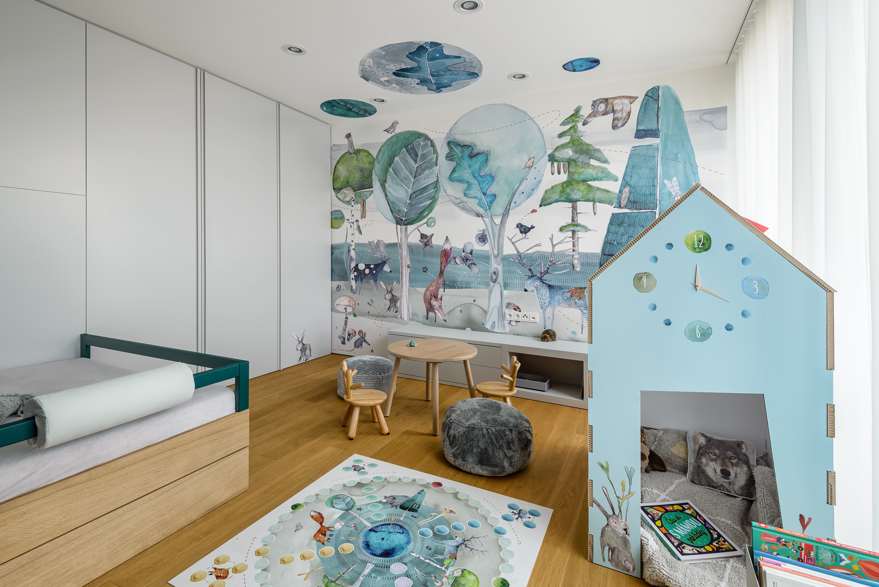
The bedroom features a custom-built structure with two beds inspired by a tree canopy, complemented by a red rope net, integrated storage and spaces for reading and play. Both rooms are connected by a bespoke forest-themed wallpaper with a playful educational element. The layout was designed to adapt as the girls grow, allowing the space to be transformed into two separate rooms in the future without structural alterations. The project was completed in 2021 for the Czech Television programme Bydlet jako….
Two rooms for preschool-age sisters were created in a family apartment in Prague, divided by function into a shared bedroom and playroom.
Gymnastic girl
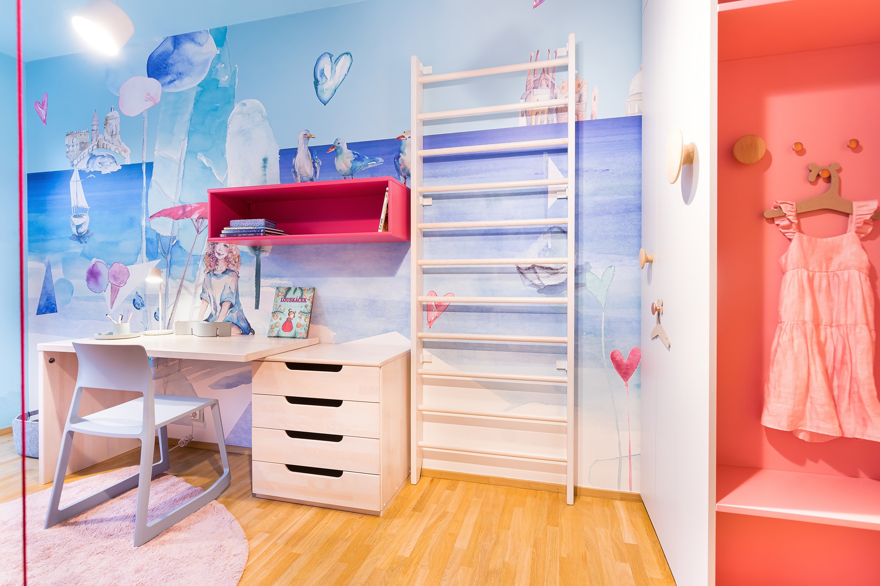
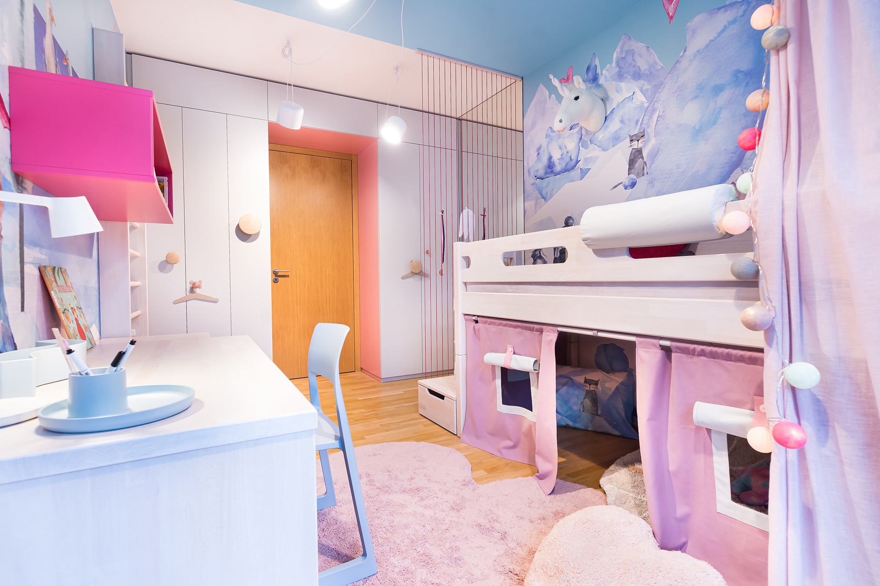
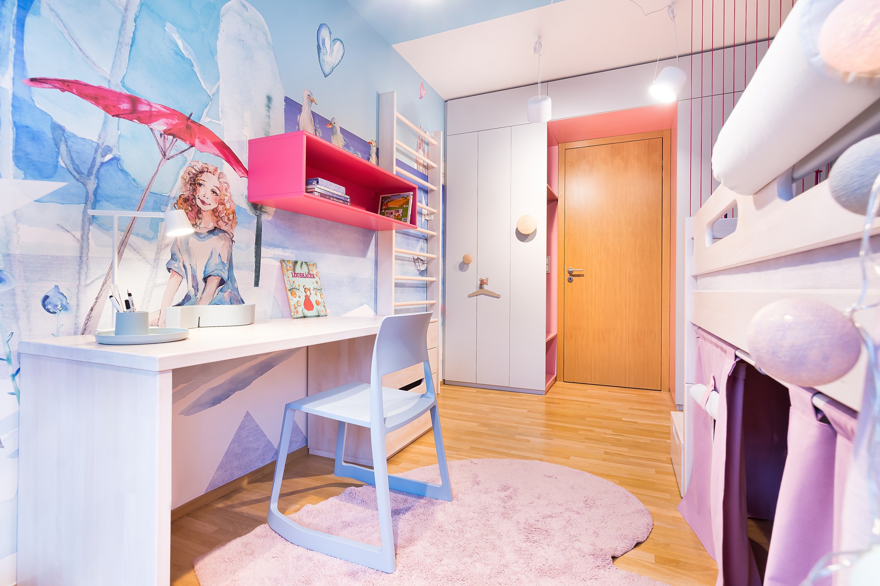
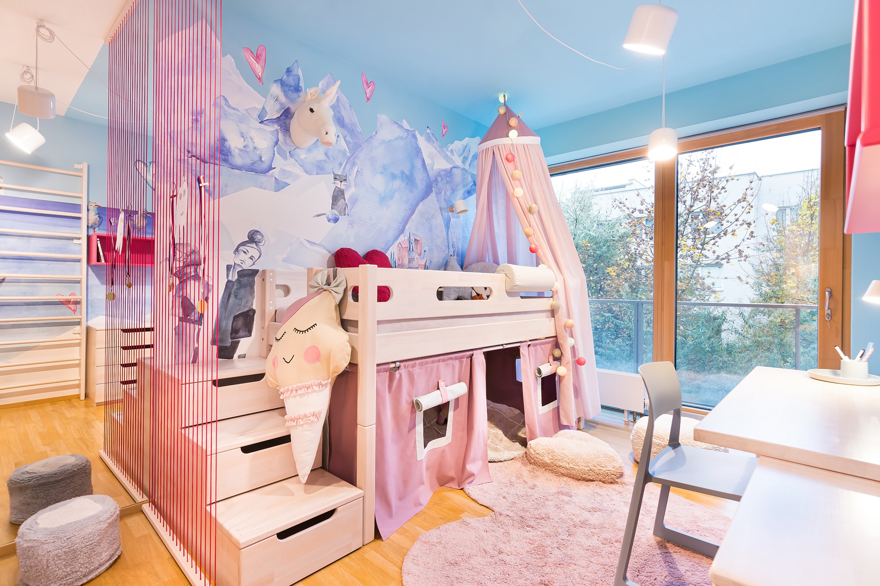
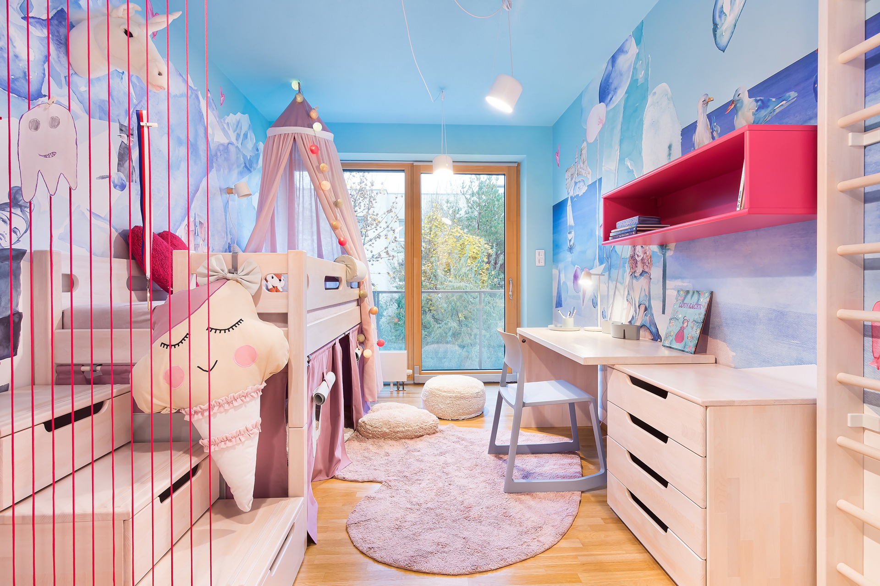
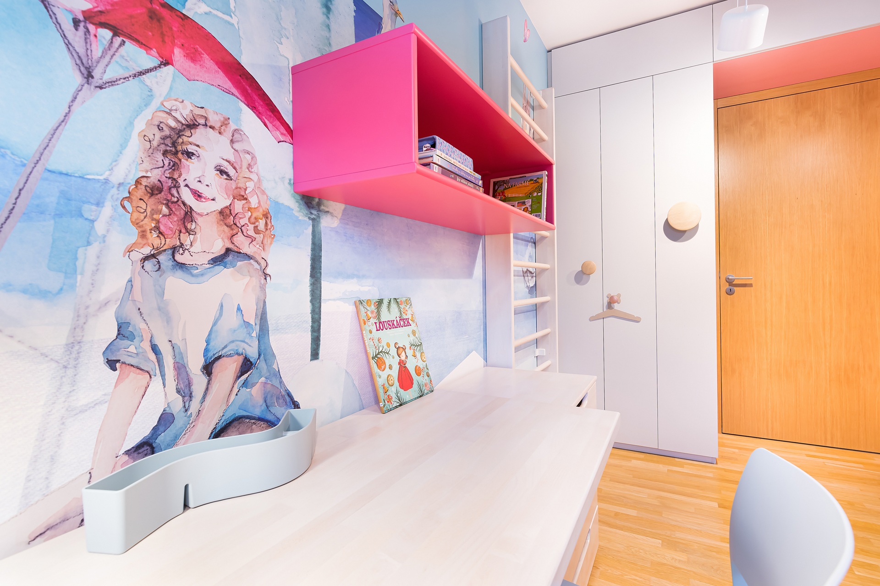
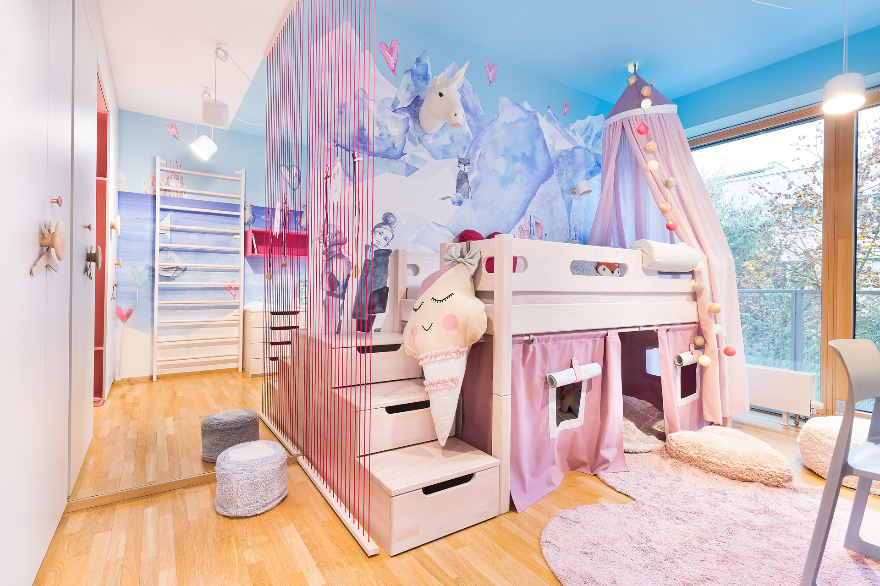
The space is divided into three functional zones – an entrance area with storage and wall bars for home training, a study area, and a calm zone with an elevated solid-wood bed that also provides additional storage and space for play. The visual concept is defined by two bespoke wallpapers featuring summer and winter landscapes, extending onto the blue ceiling and incorporating a portrait of Sára herself. The project was completed in 2020 for the Czech Television programme Bydlet jako… and featured in the episode Gymnastka.
The room was designed for six-year-old Sára as she was starting school and pursuing her passion for gymnastics.
Aviator
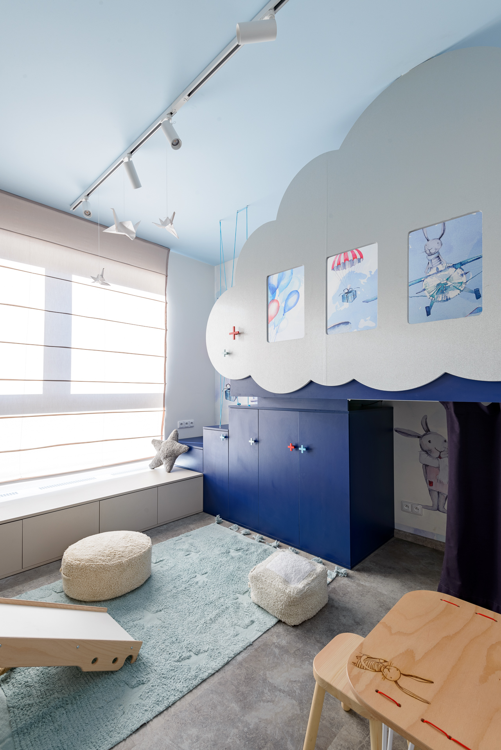
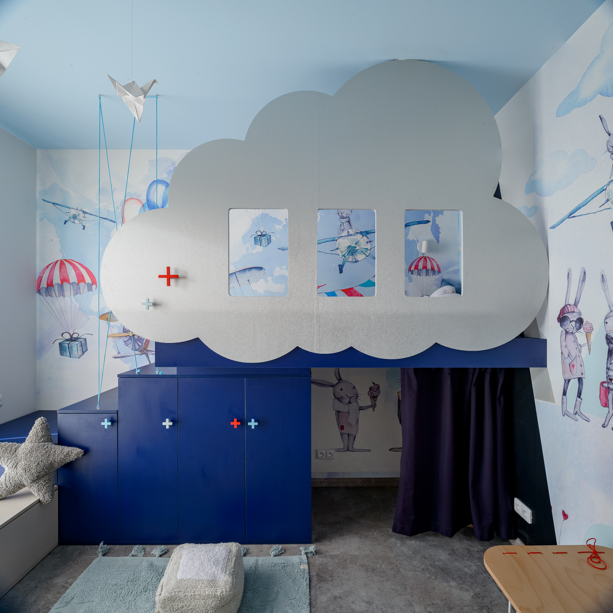
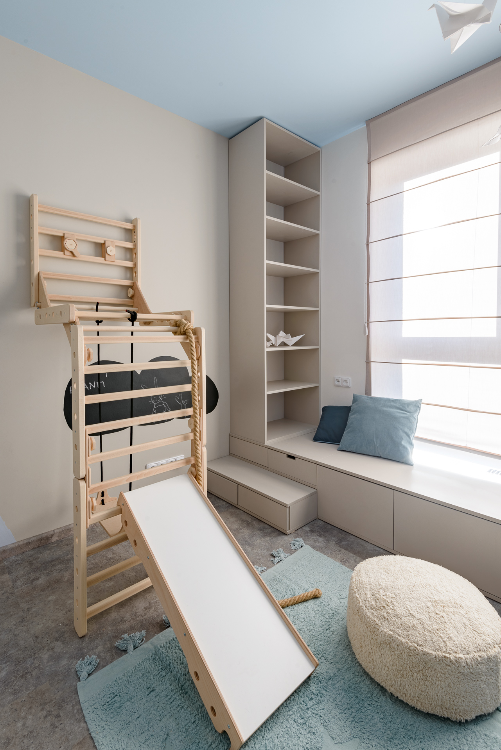
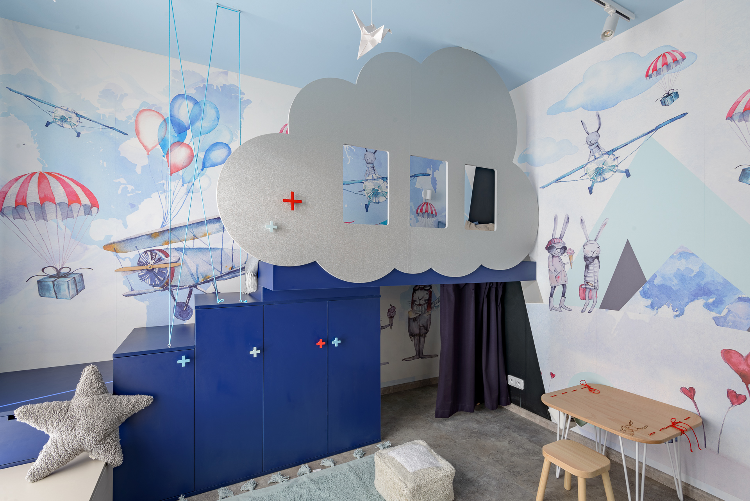
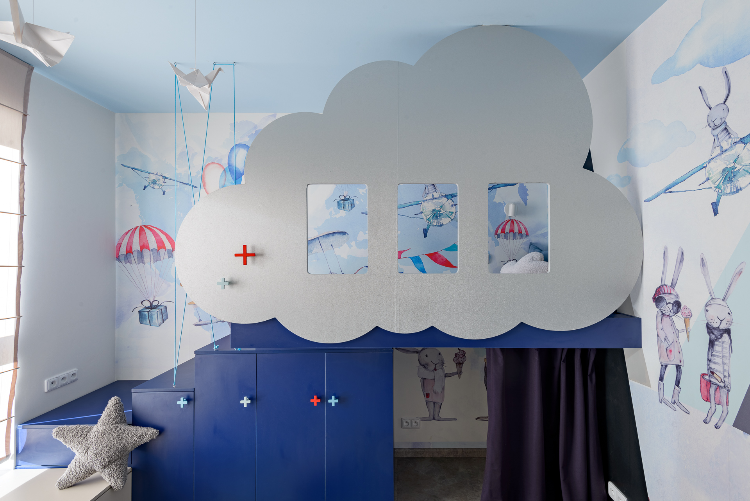
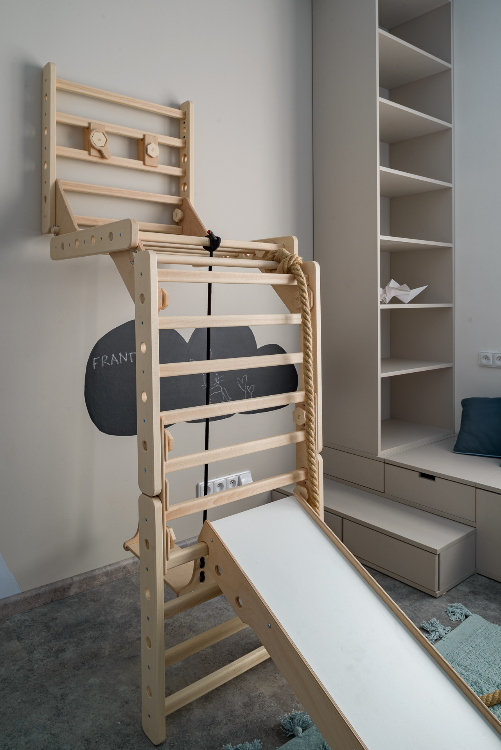
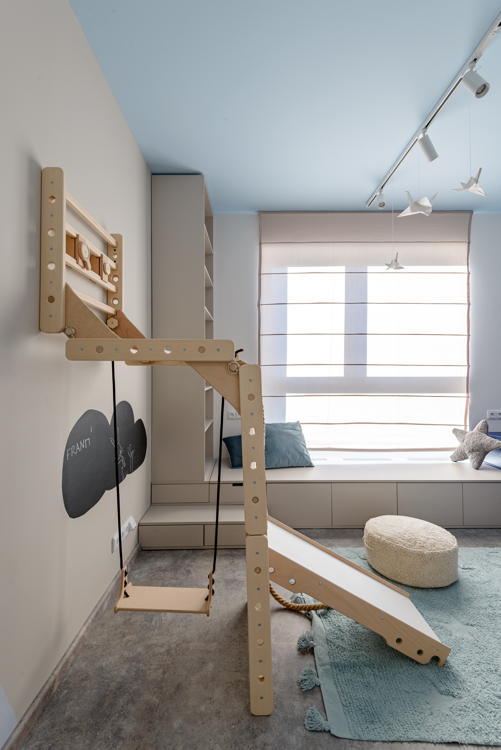
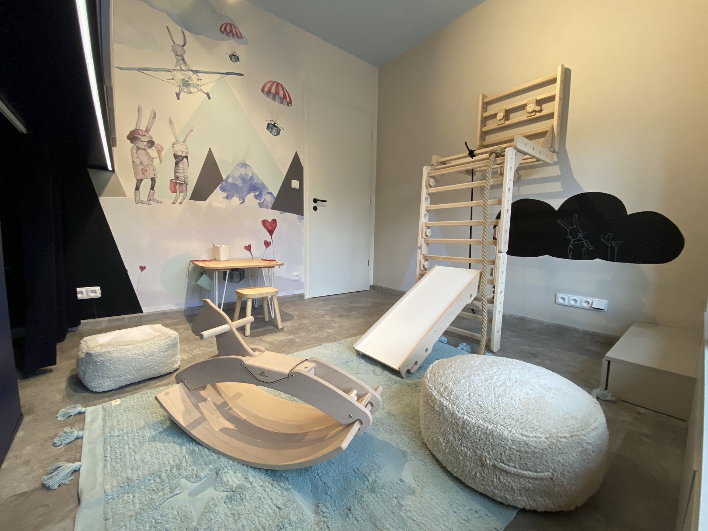
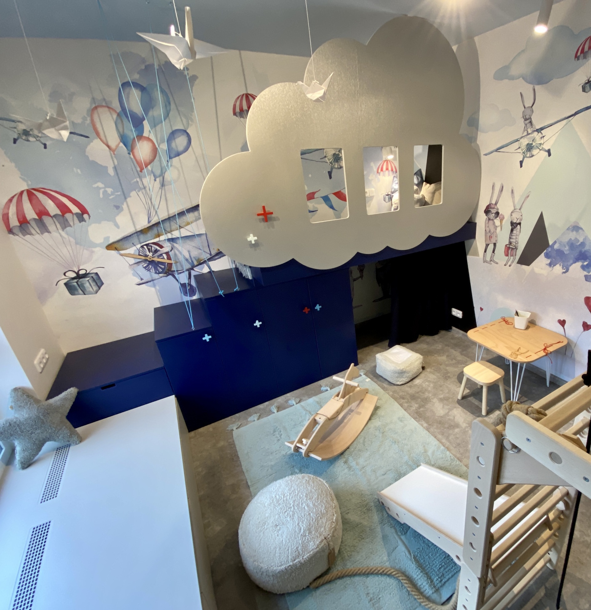
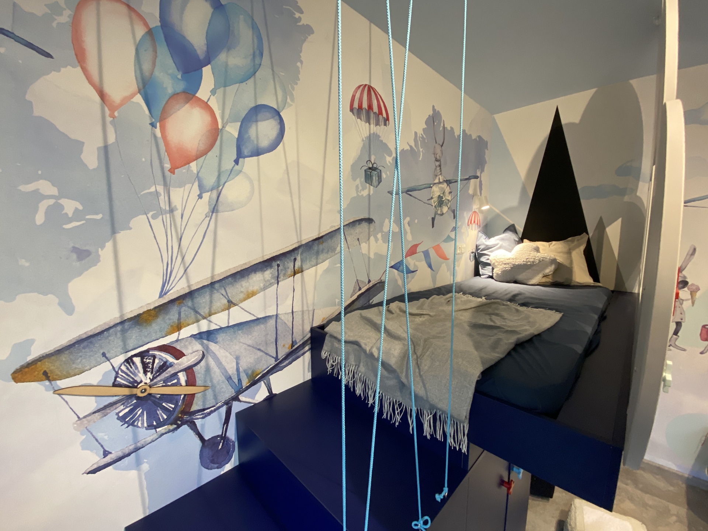
A distinctive upholstered cloud with airplane-style windows is complemented by a flexible solid-beech play structure that can be adapted as the child grows. A bespoke wallpaper featuring a world map, airplanes and aviation motifs connects the interior and also serves as a simple educational element. The room was designed to evolve naturally with František’s changing needs. The project was created for the Czech Television programme Bydlet jako… and featured in the episode Letec.
The room for two-year-old František was created within a very limited space, so most functions were integrated into one carefully designed furniture structure with an elevated bed, storage, seating and a hideaway for play.
Forest kingdom
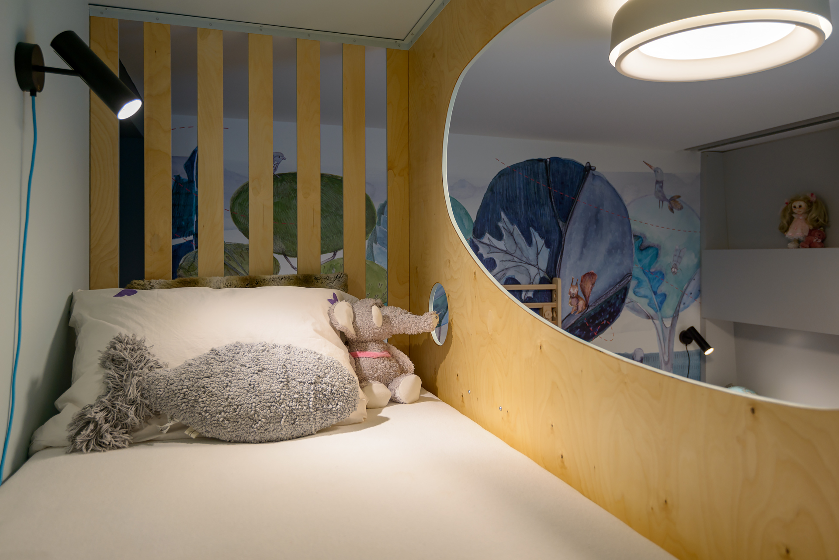
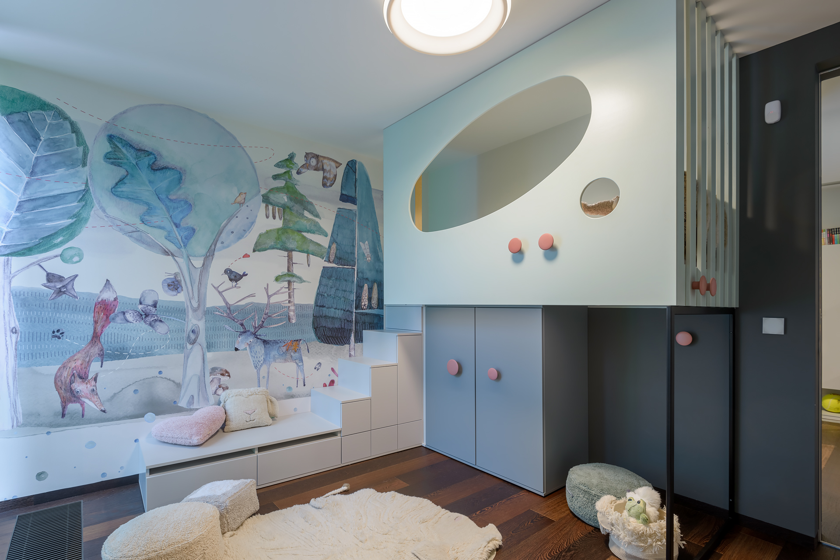
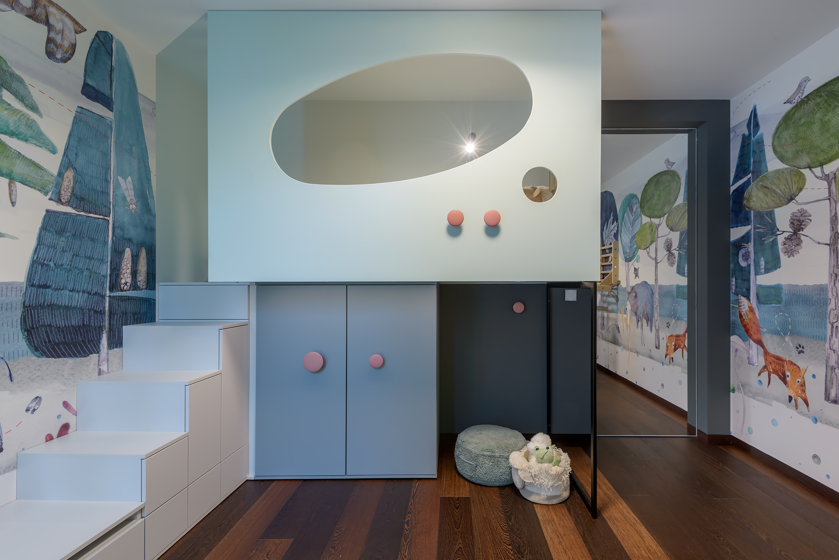
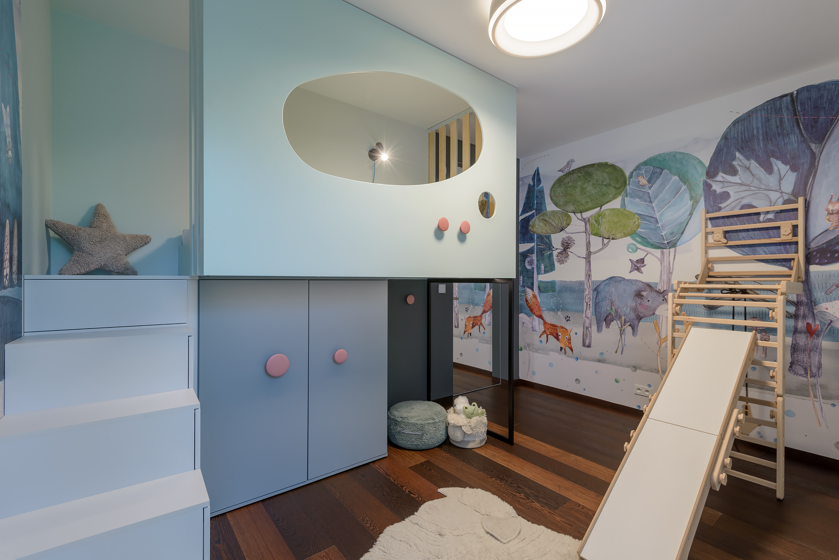
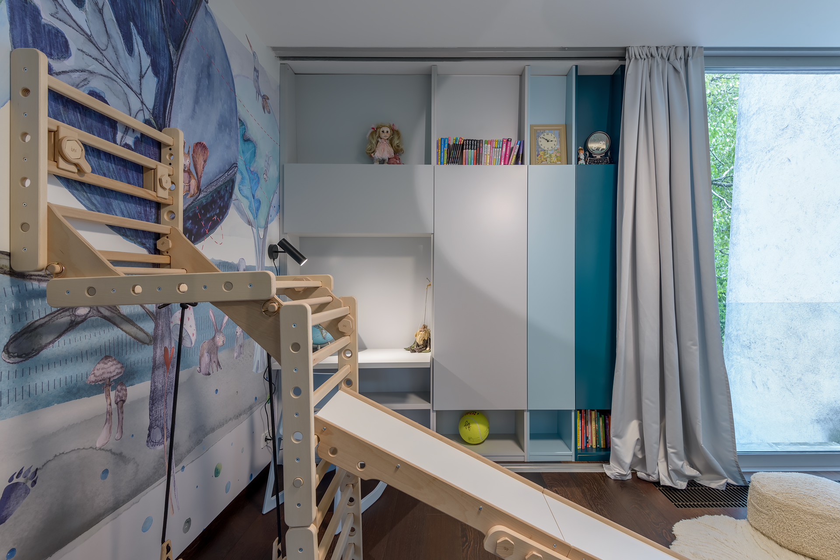
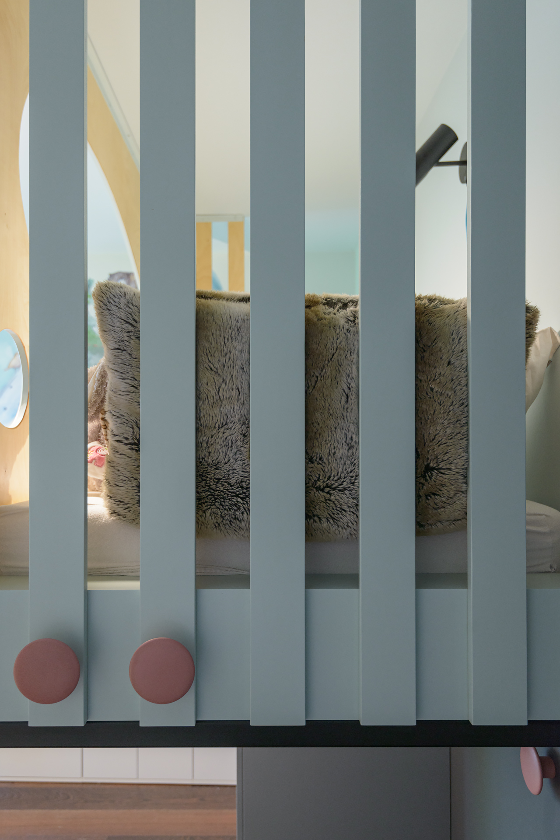
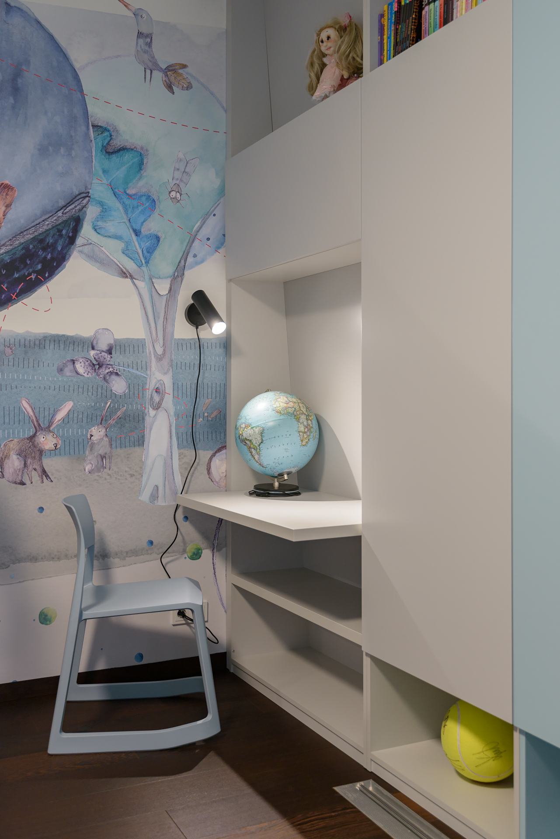
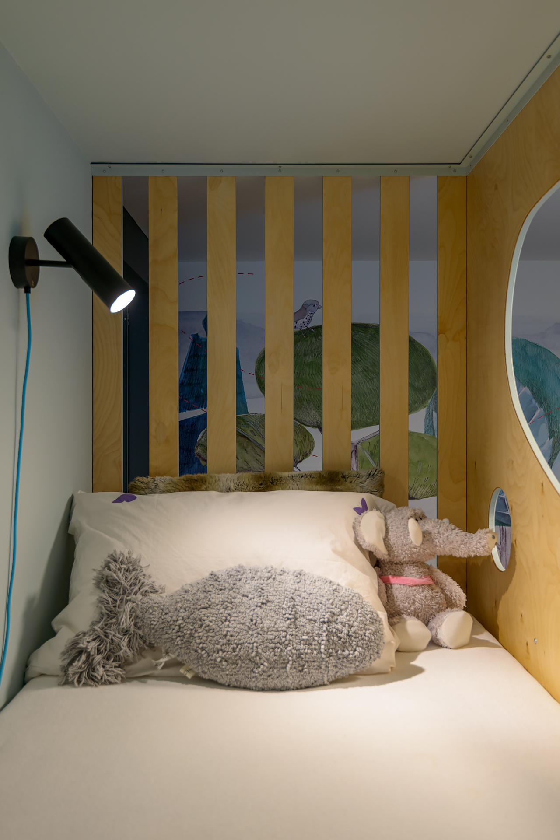
A bespoke forest-themed wallpaper brings the natural landscape into the interior and connects with the elevated bed, designed to resemble a woodland lookout, with a sheltered play area beneath. The room also includes a flexible natural-wood activity structure, integrated storage and an adaptable study area. From the outset, the design was conceived to evolve naturally with the child’s changing needs. The project was published in Moderní byt magazine in the article Království lesa.
The room for a three-year-old girl was created in an apartment in Prague’s Hřebenky district, with the design inspired by the view of surrounding greenery and a mature birch tree.
Imaginary city
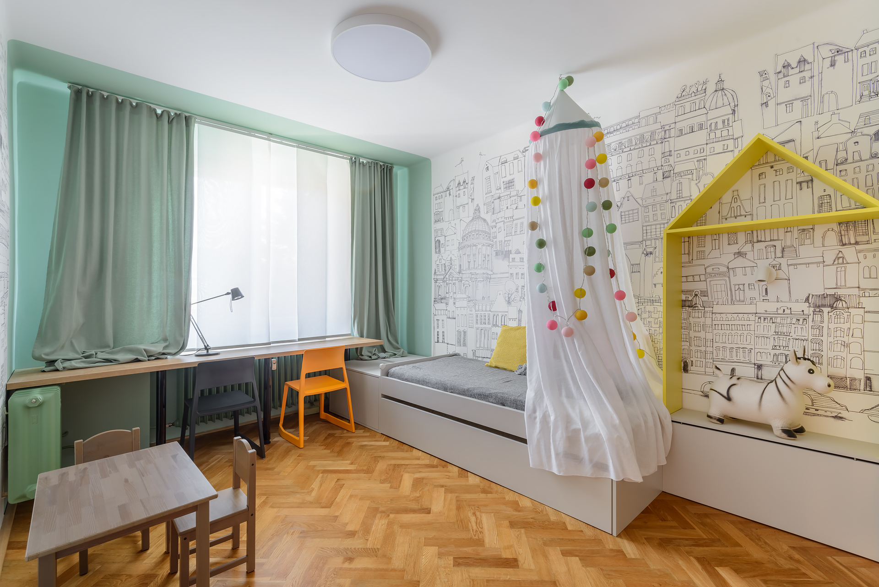
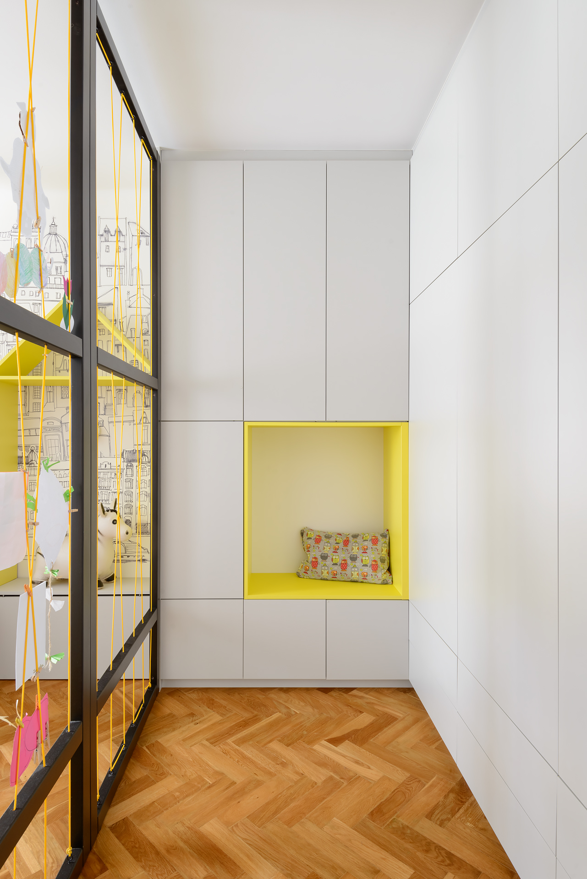
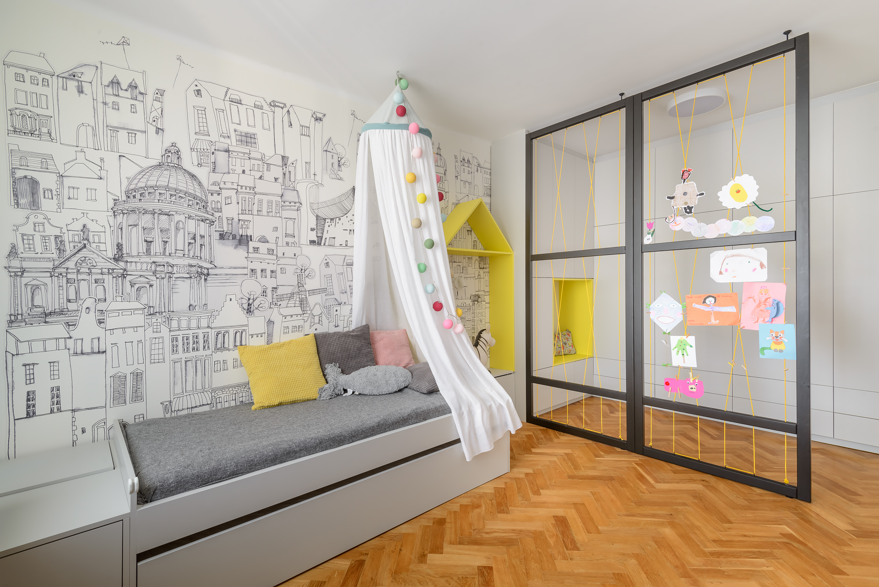
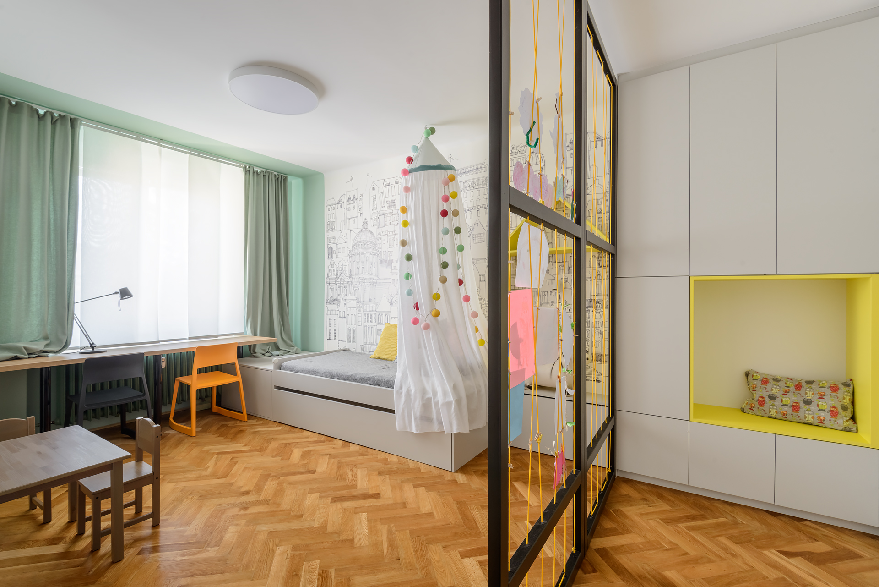
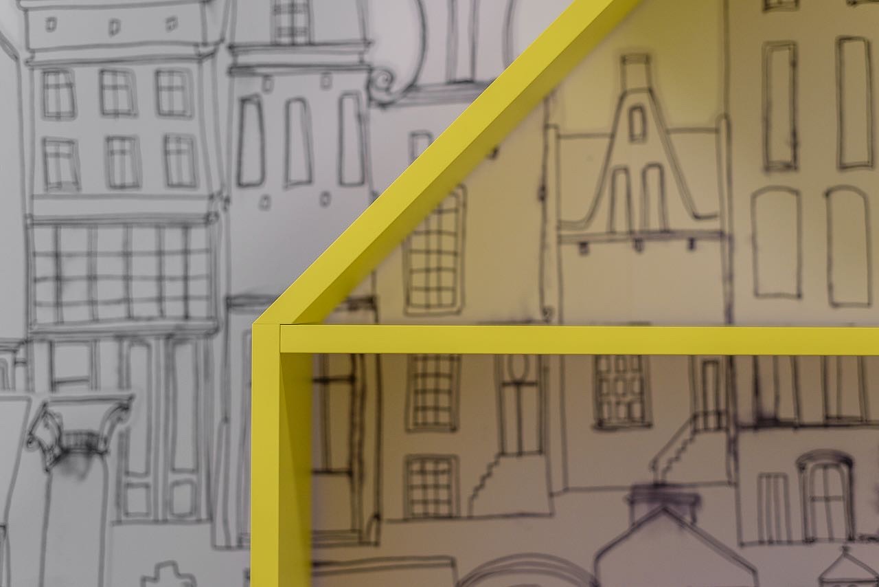
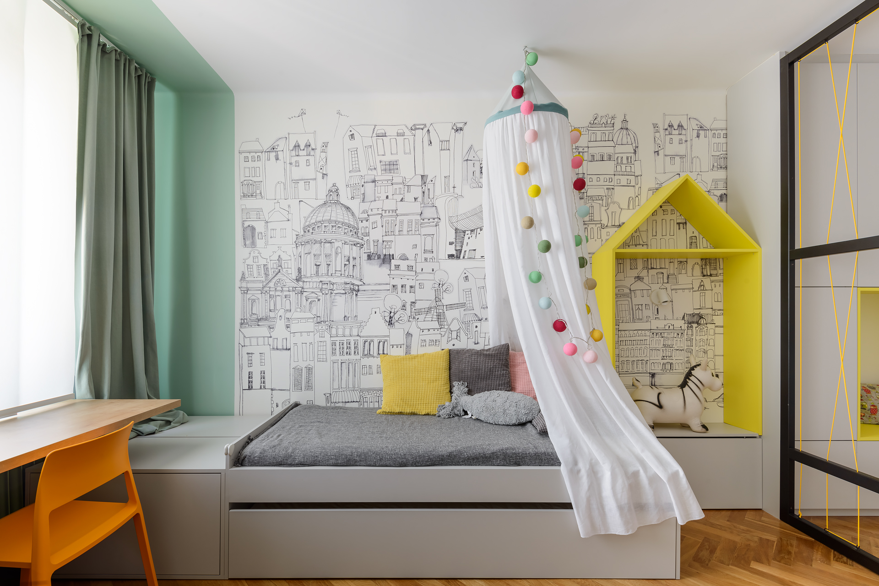
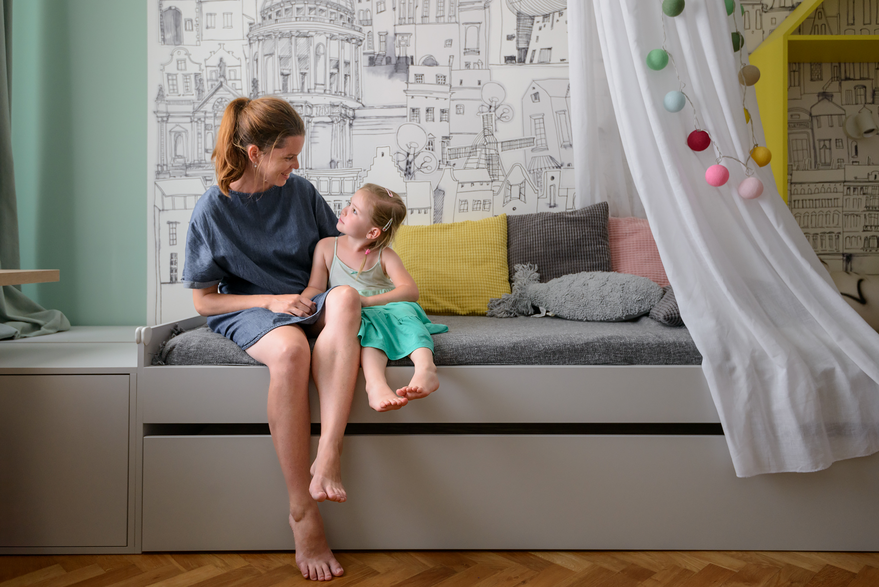
Full-height storage maximises the available space, while a long desk beneath the window is prepared for two children and a lightweight timber structure with yellow cords gently divides the room without closing it off visually. The sleeping area is also designed to adapt into a shared room for two children in the future. A bespoke black-and-white wallpaper depicting an imaginary city and architectural icons adds a playful layer, inviting the children to discover, recognise and gradually colour the illustrations.
The room for a four-year-old girl was designed in a compact apartment with the future arrival of a sibling already in mind.
Date:
2023, Prague Strašnice
photographer:
Jakub Podlesný
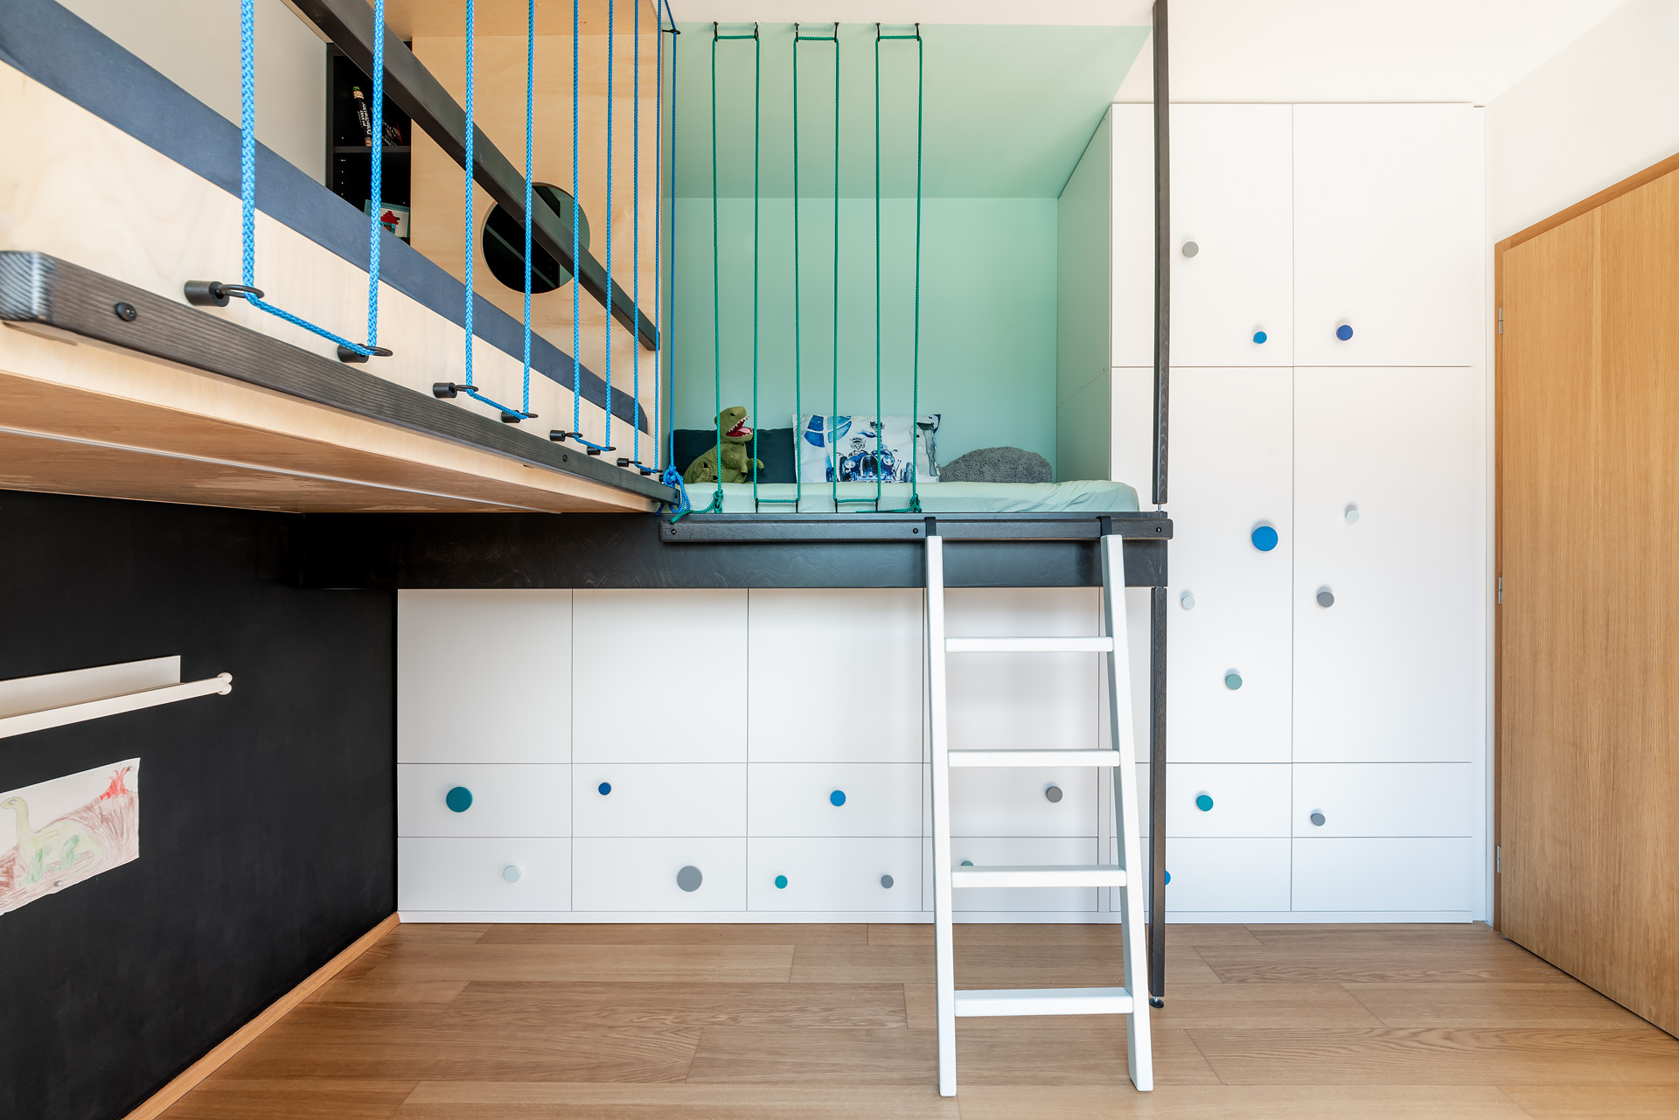
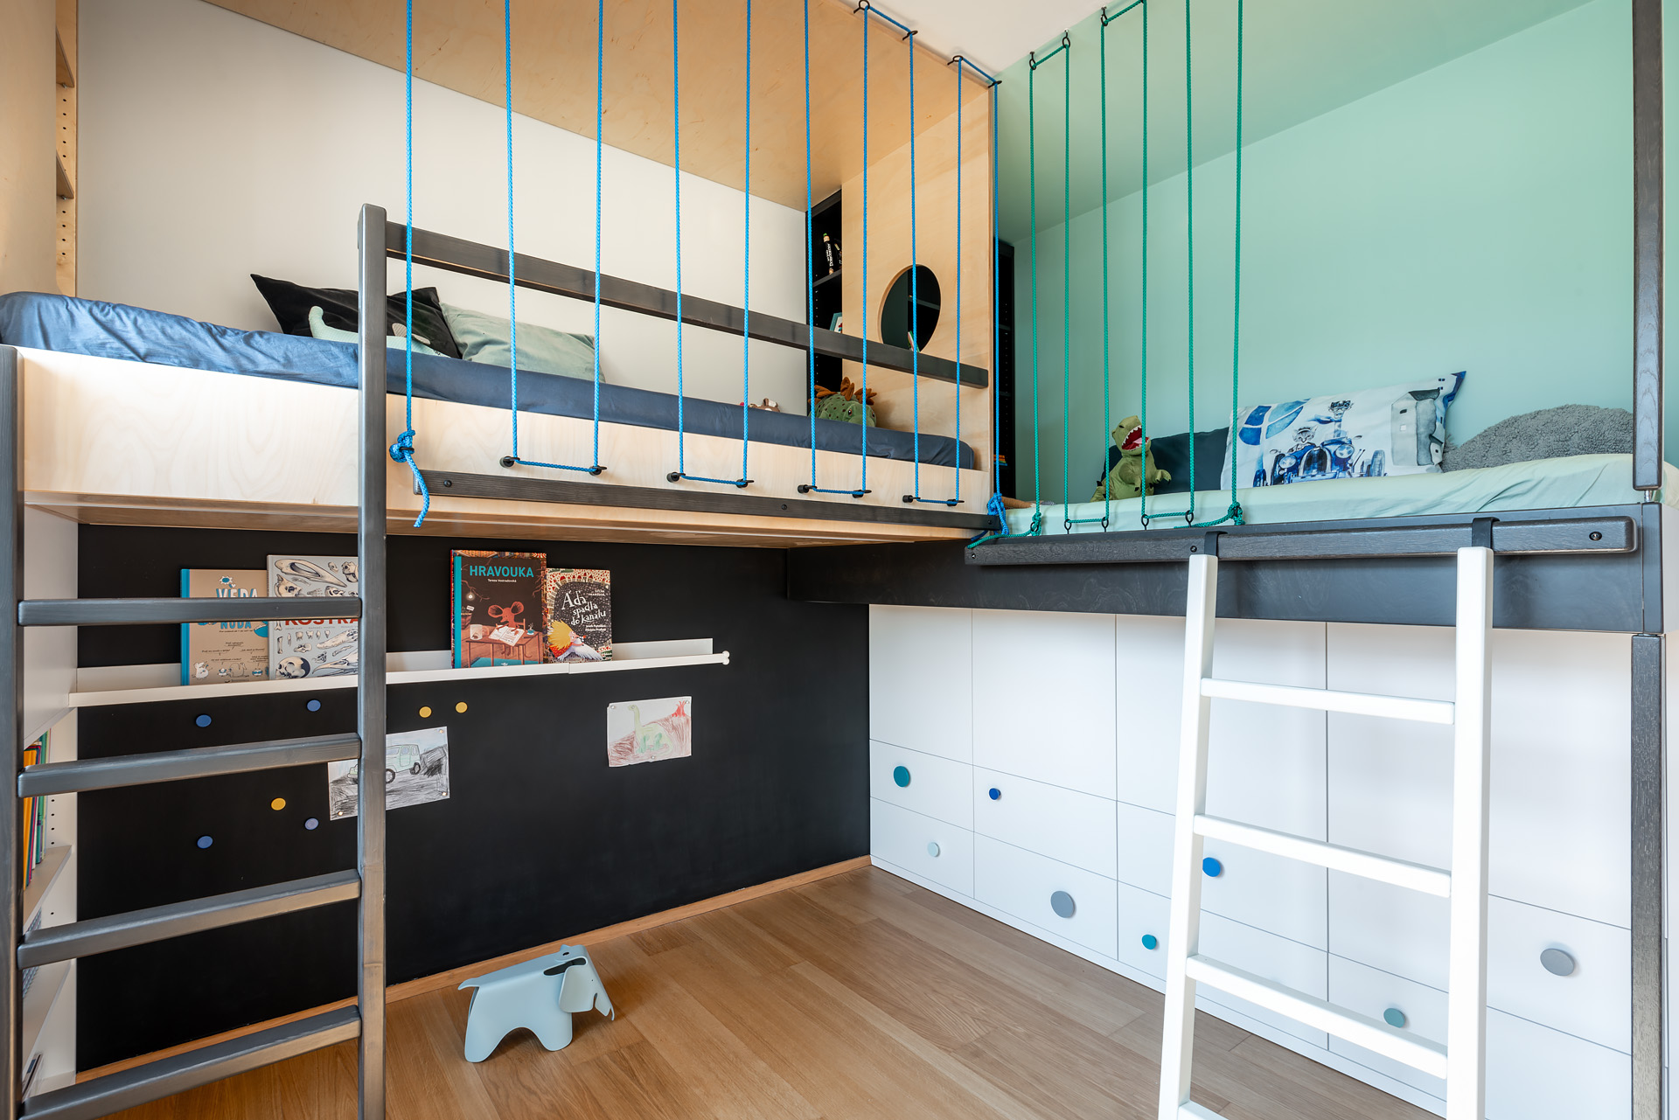
Bugatti
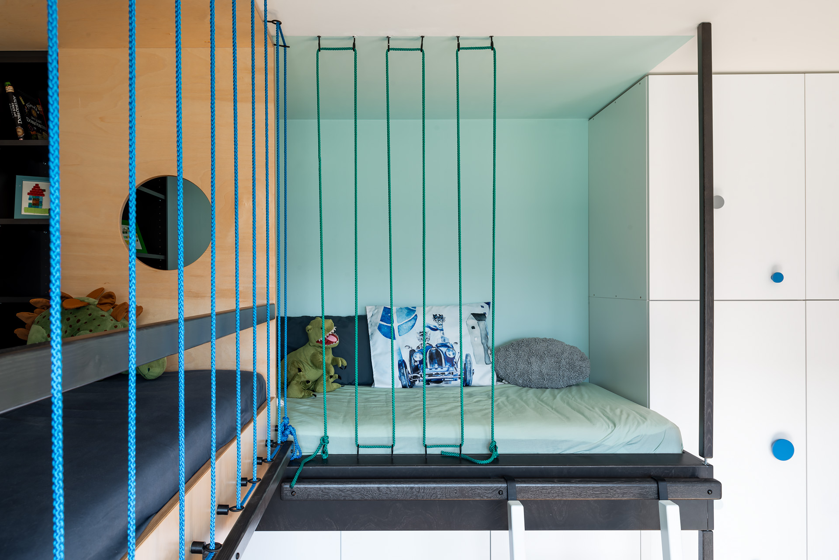
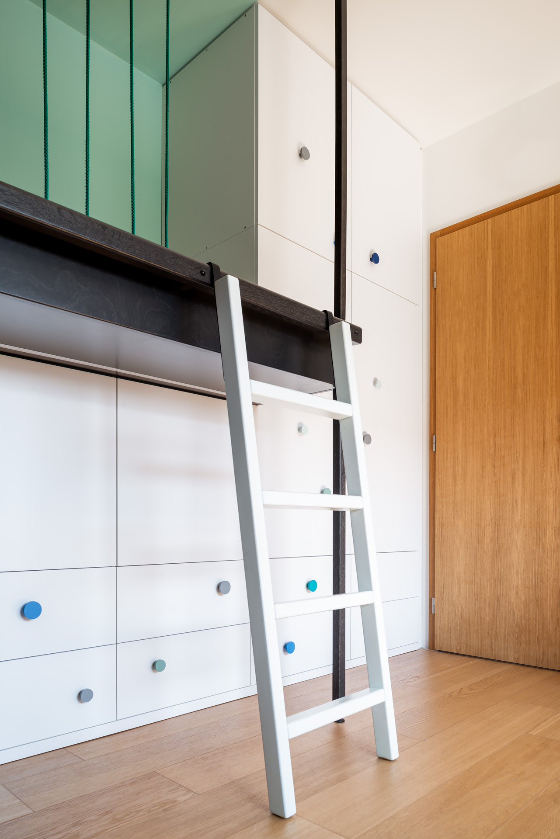
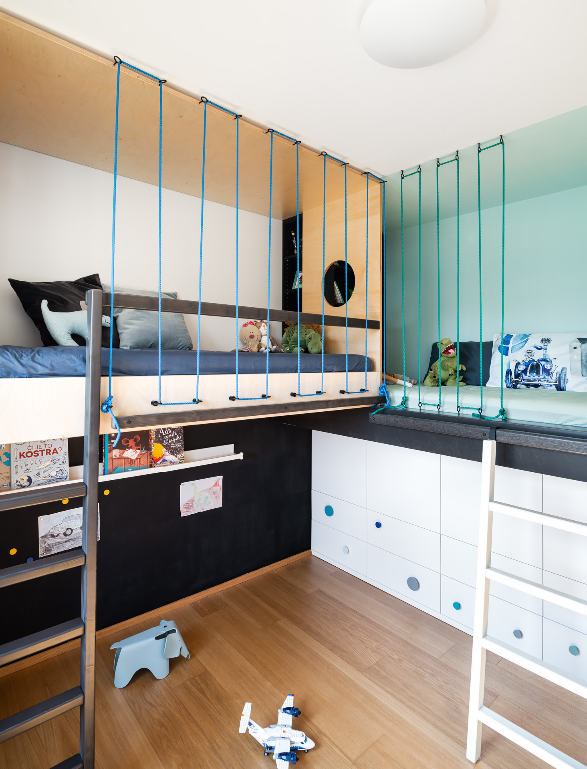
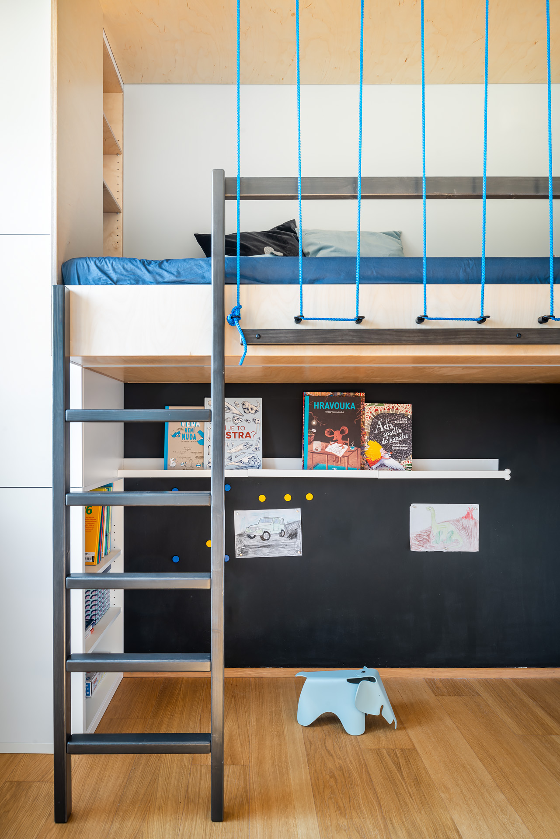
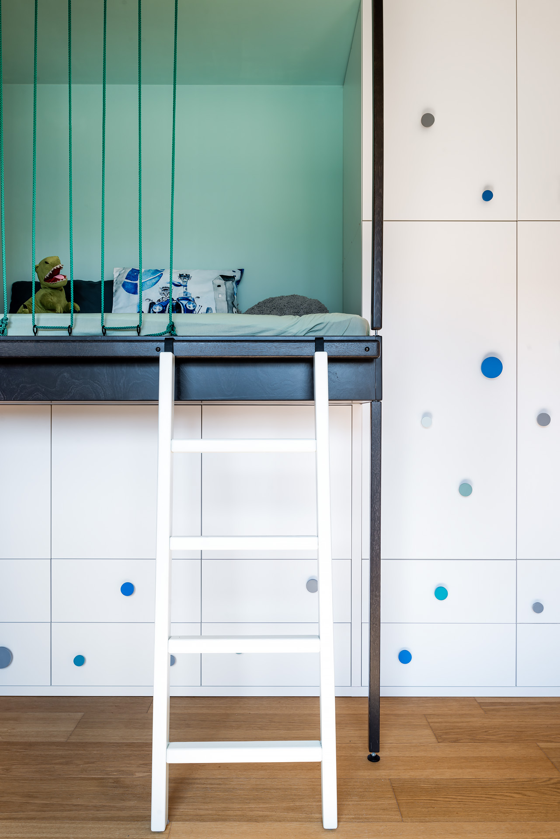
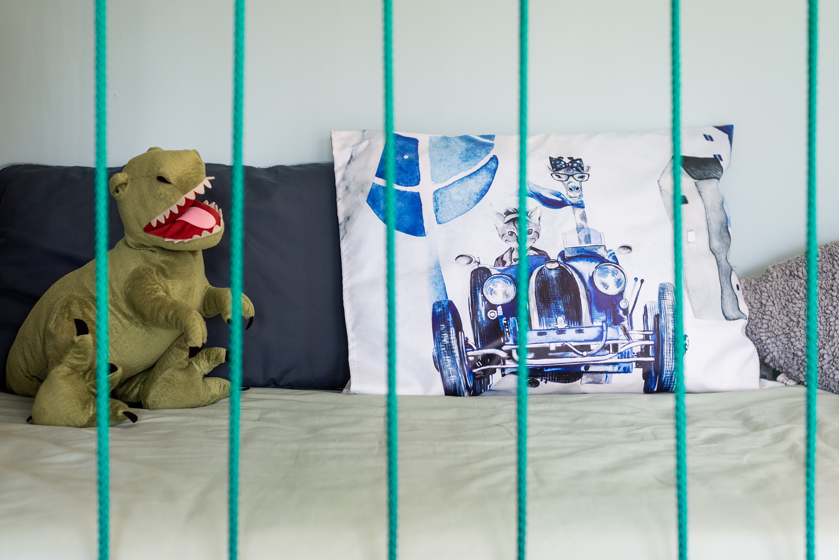
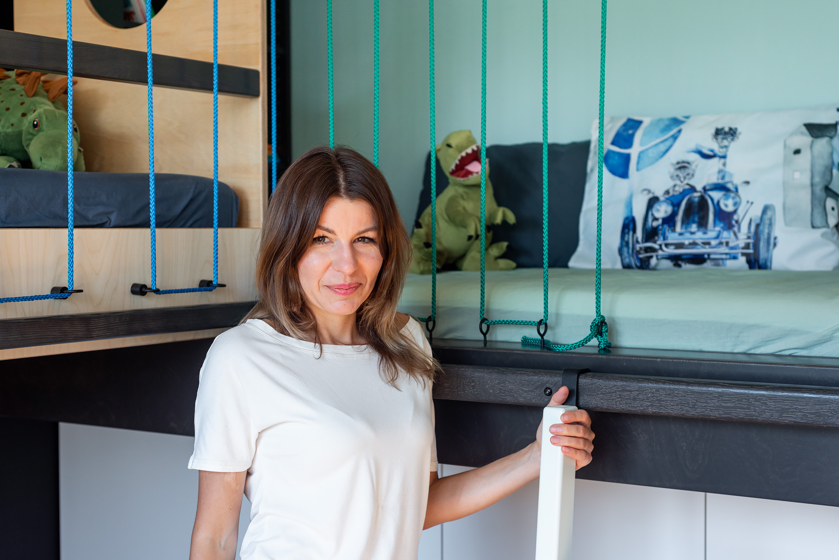
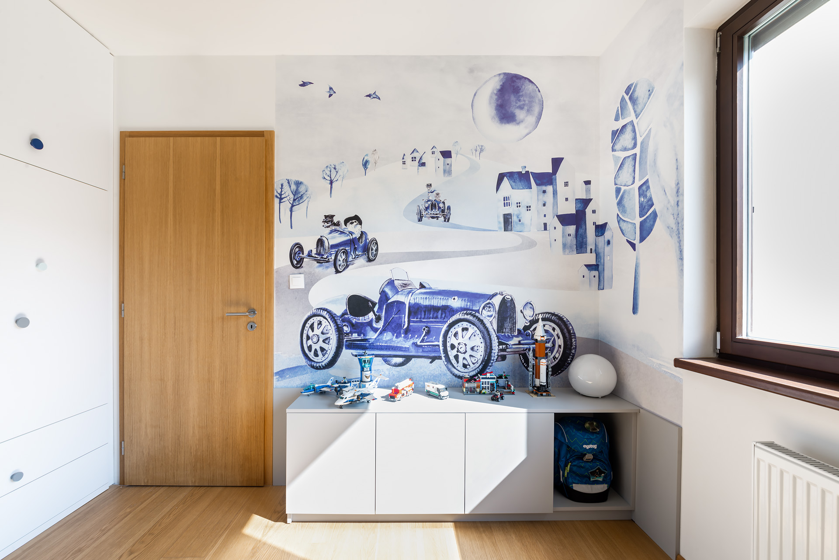
Both beds are placed on an elevated level, giving each brother his own space while keeping them connected and encouraging playful movement between them. Beneath the beds, a continuous built-in unit provides storage and a play zone with a blackboard wall, while the bespoke Bugatky wallpaper featuring vintage cars adds a distinctive visual identity. The design also anticipates the children’s future school years, leaving space for a desk to be added later without major changes to the main furniture structure.
The room for two preschool-age boys was designed to preserve as much open space as possible for shared play.
Date:
2020, Prague Nové Chabry
photographer:
Jakub Podlesný
Illustrated landscape
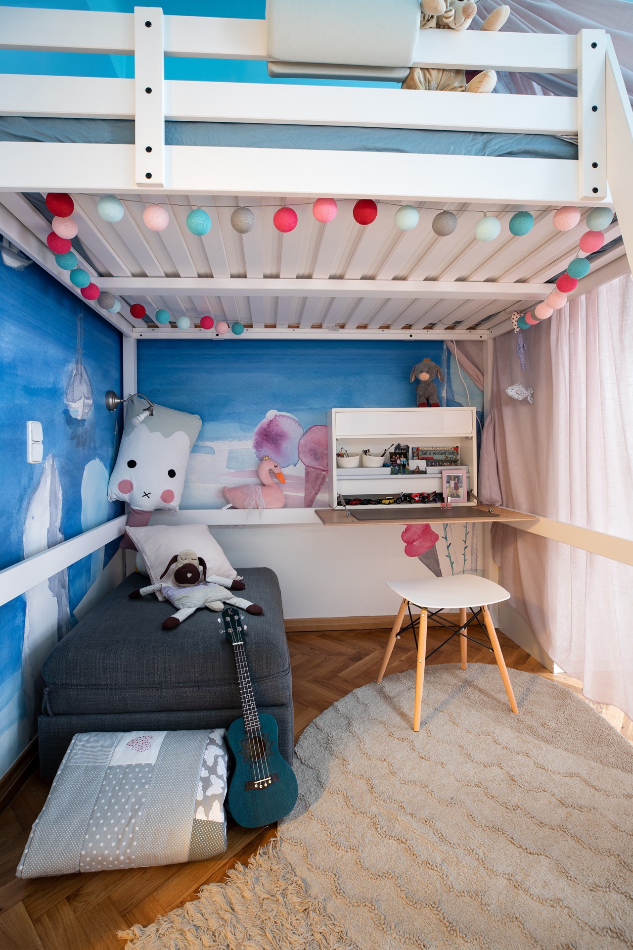
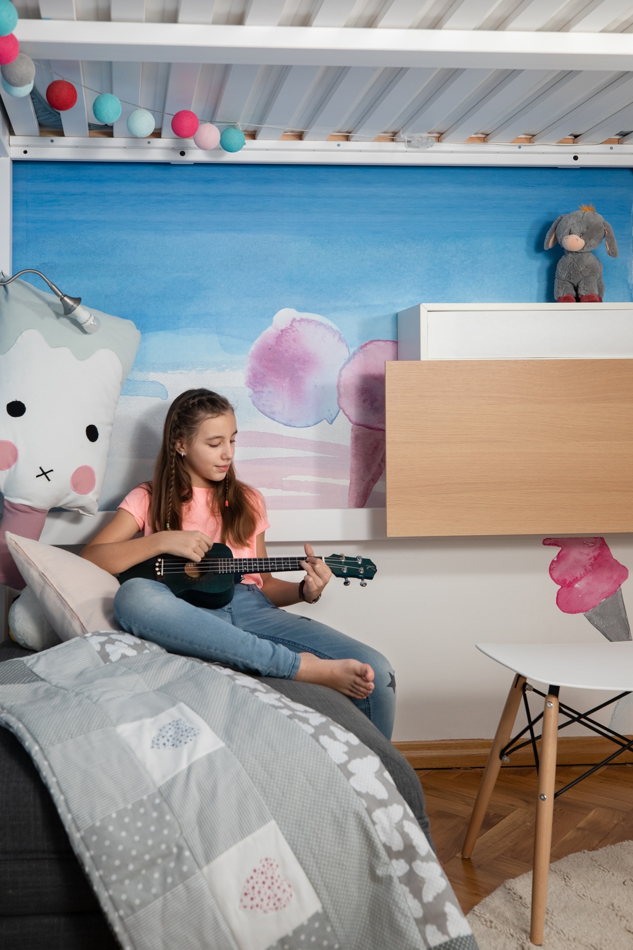
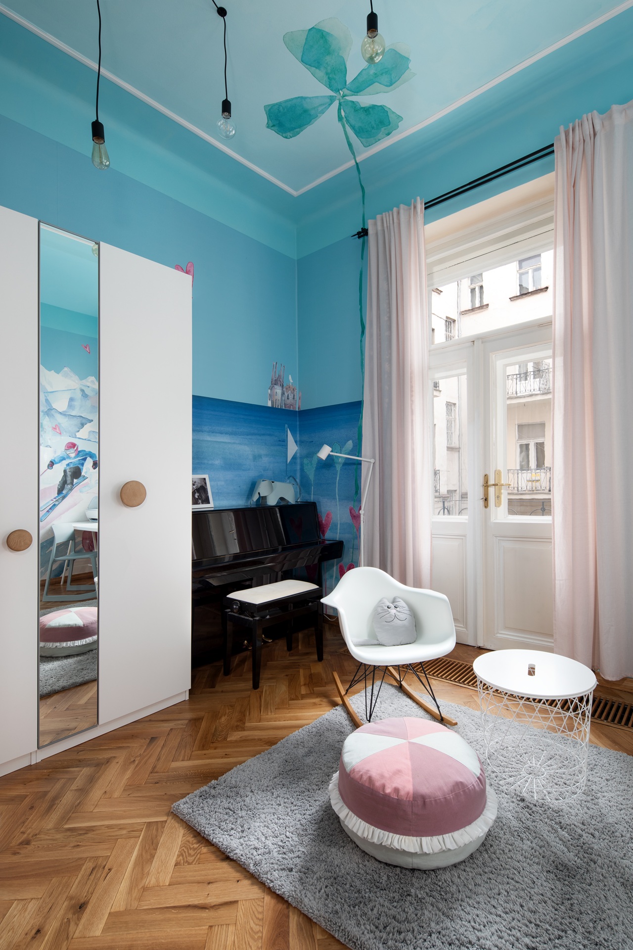
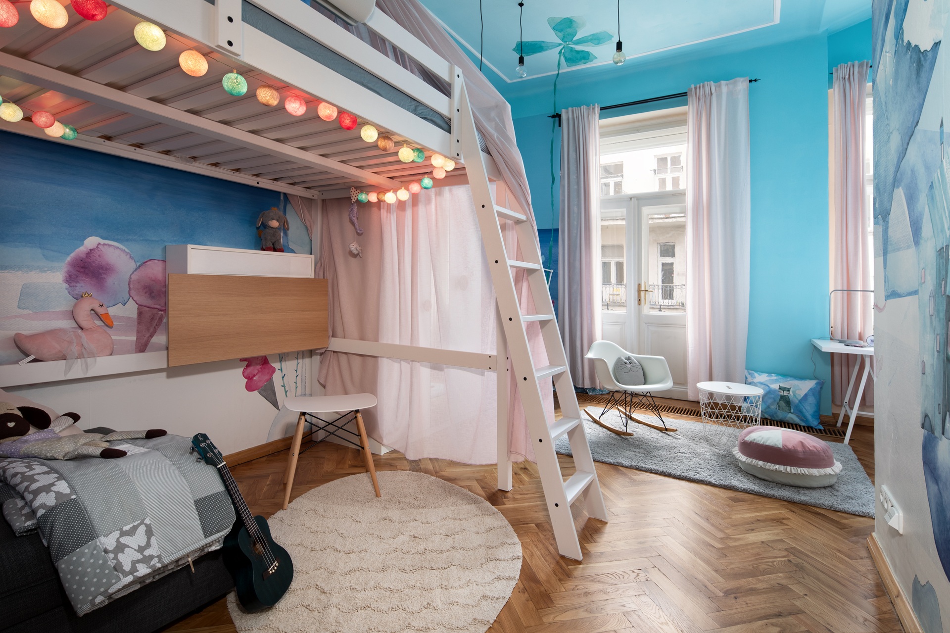
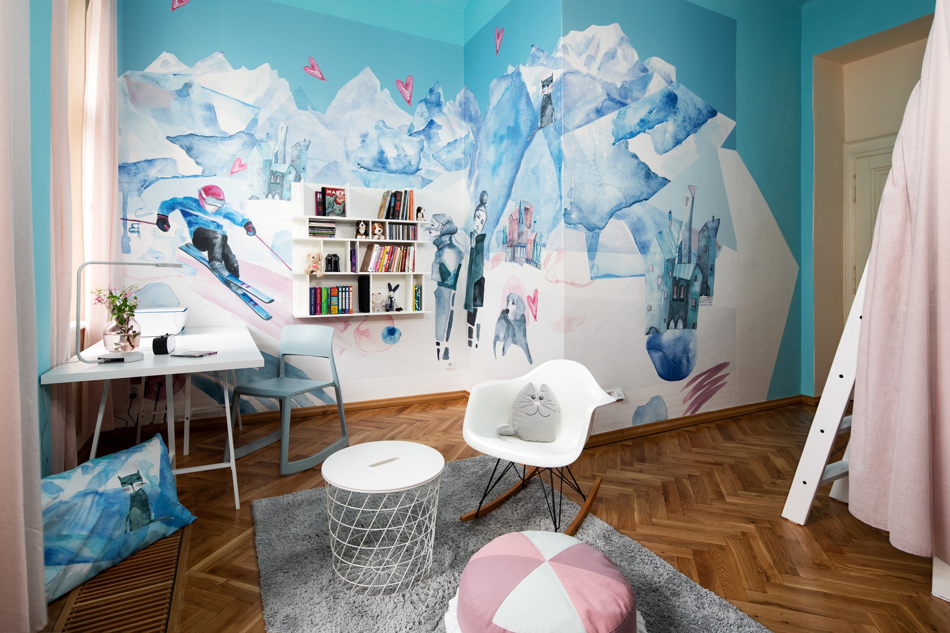
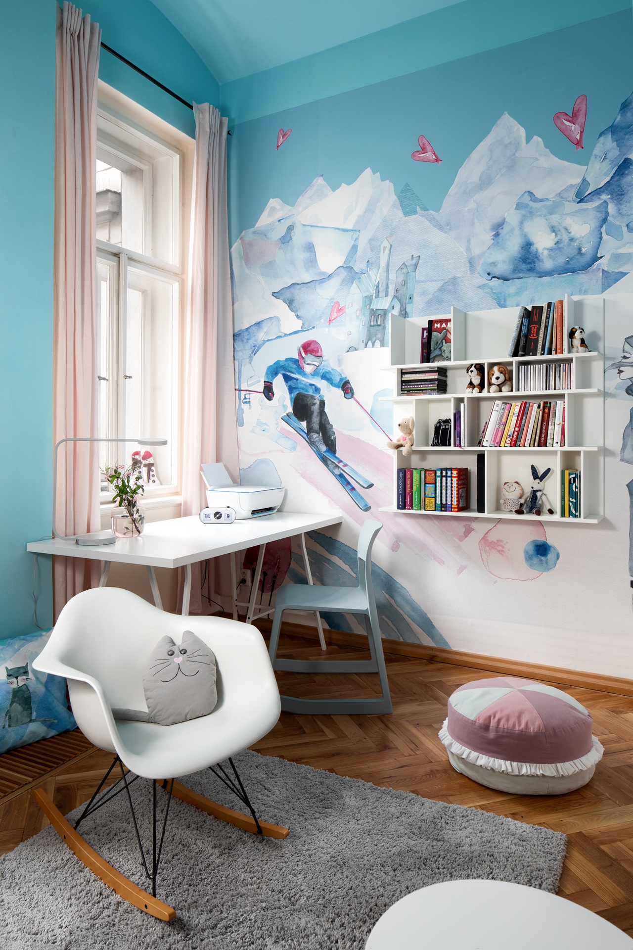
Accessible pieces are combined with a few distinctive design elements, while the elevated bed creates a more intimate zone and the layout separates areas for studying, relaxing and spending time with friends. The main visual feature is a bespoke wallpaper that wraps around the room, connects the different functional zones and unifies the interior through a palette of blue, pink and white, while still leaving room for further personalisation.
The room for an eleven-year-old girl was designed in a rental apartment, so the concept is based on furniture and objects that can easily move with her to a future home.
Date:
2019, Prague Malá Strana
photographer:
Václav Valný
Background for two boys
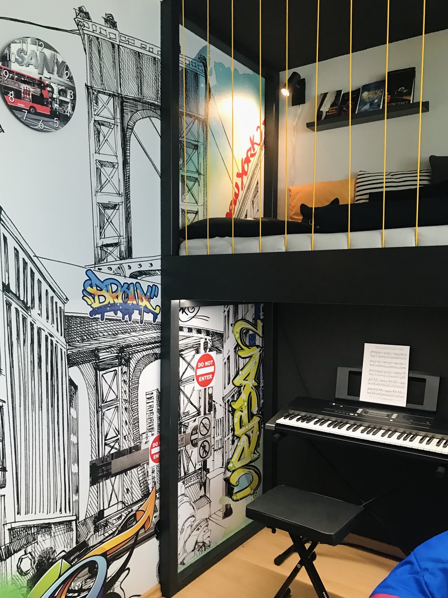
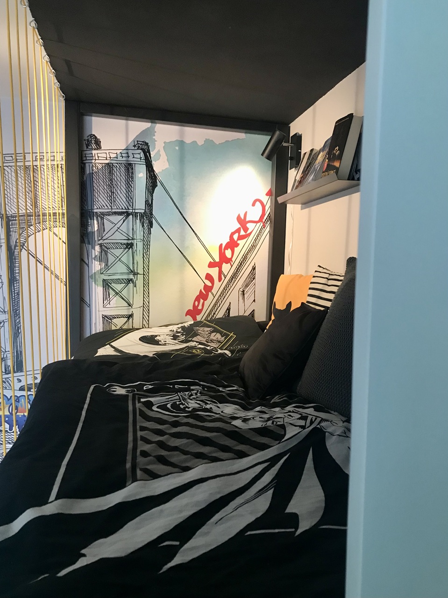
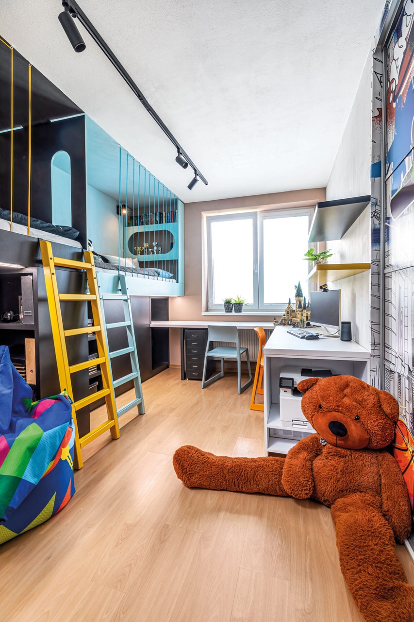
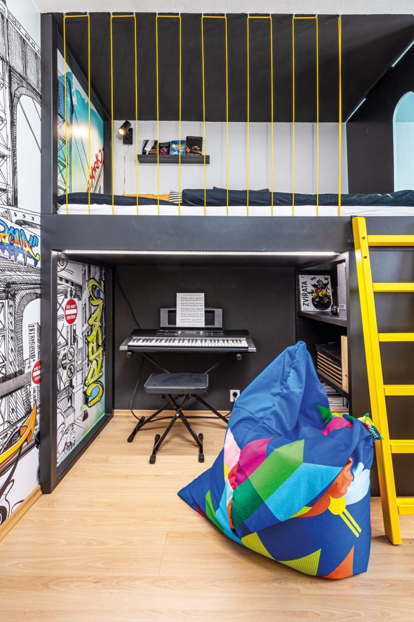
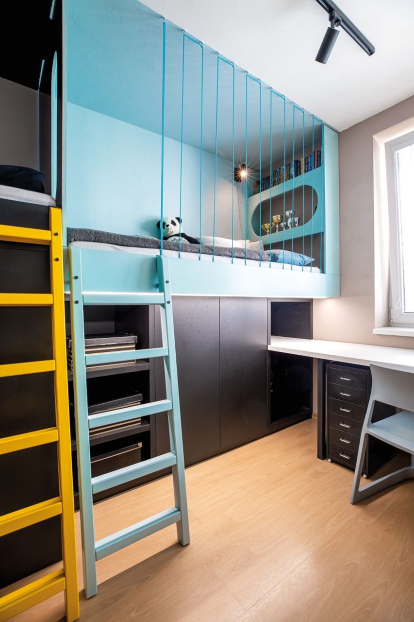
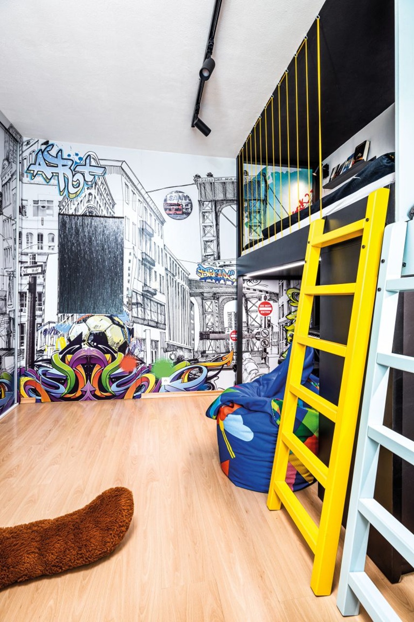
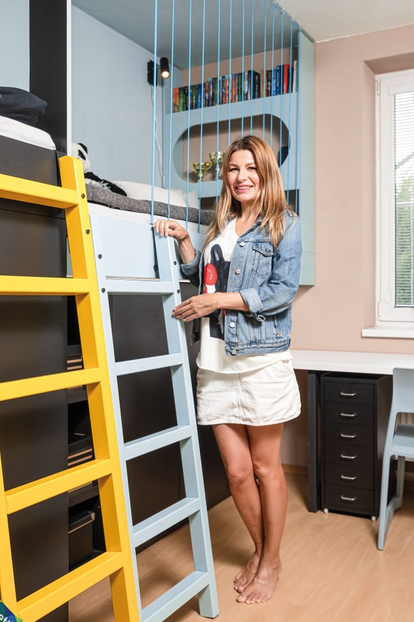
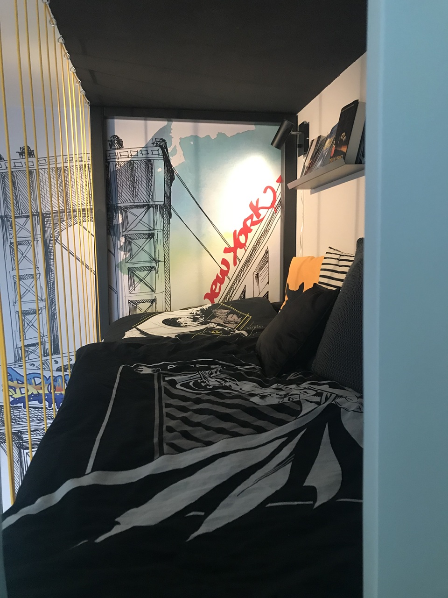
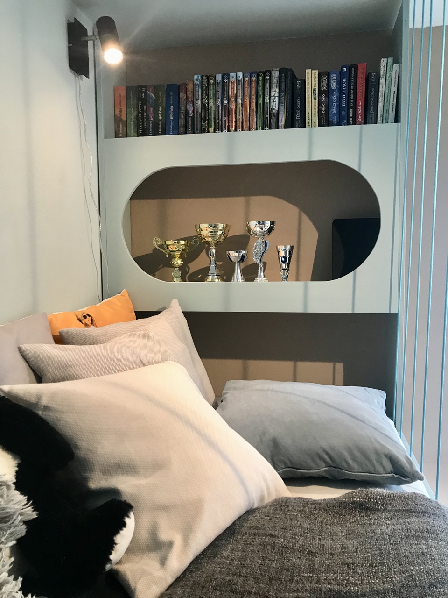
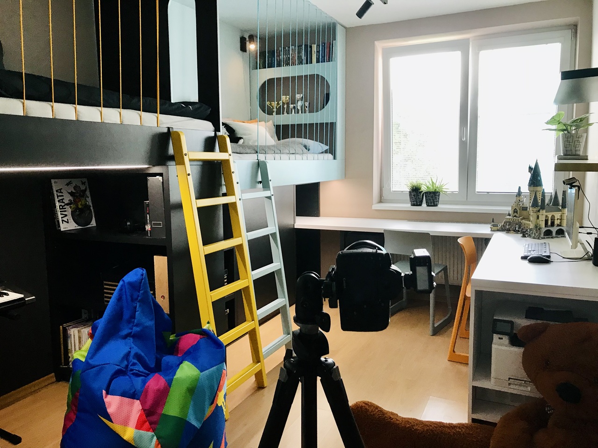
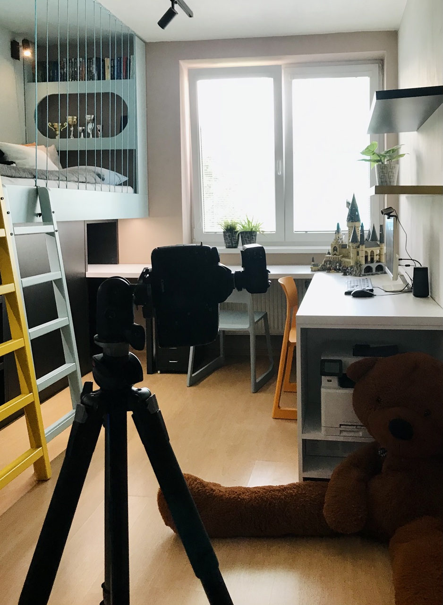
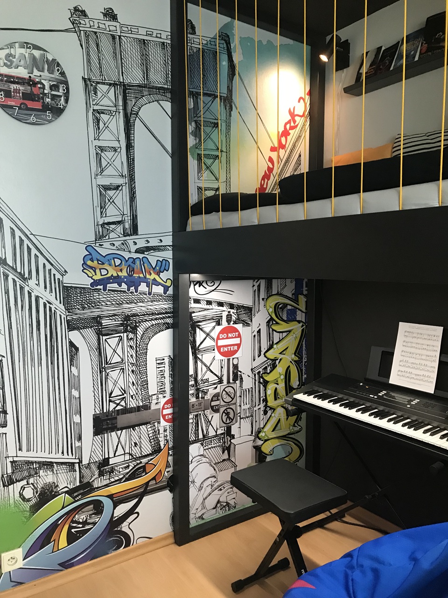
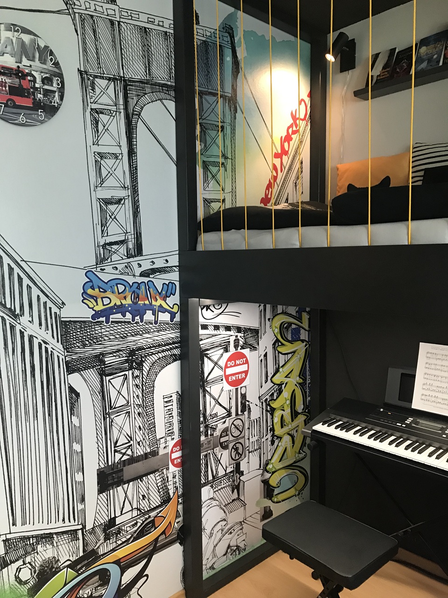
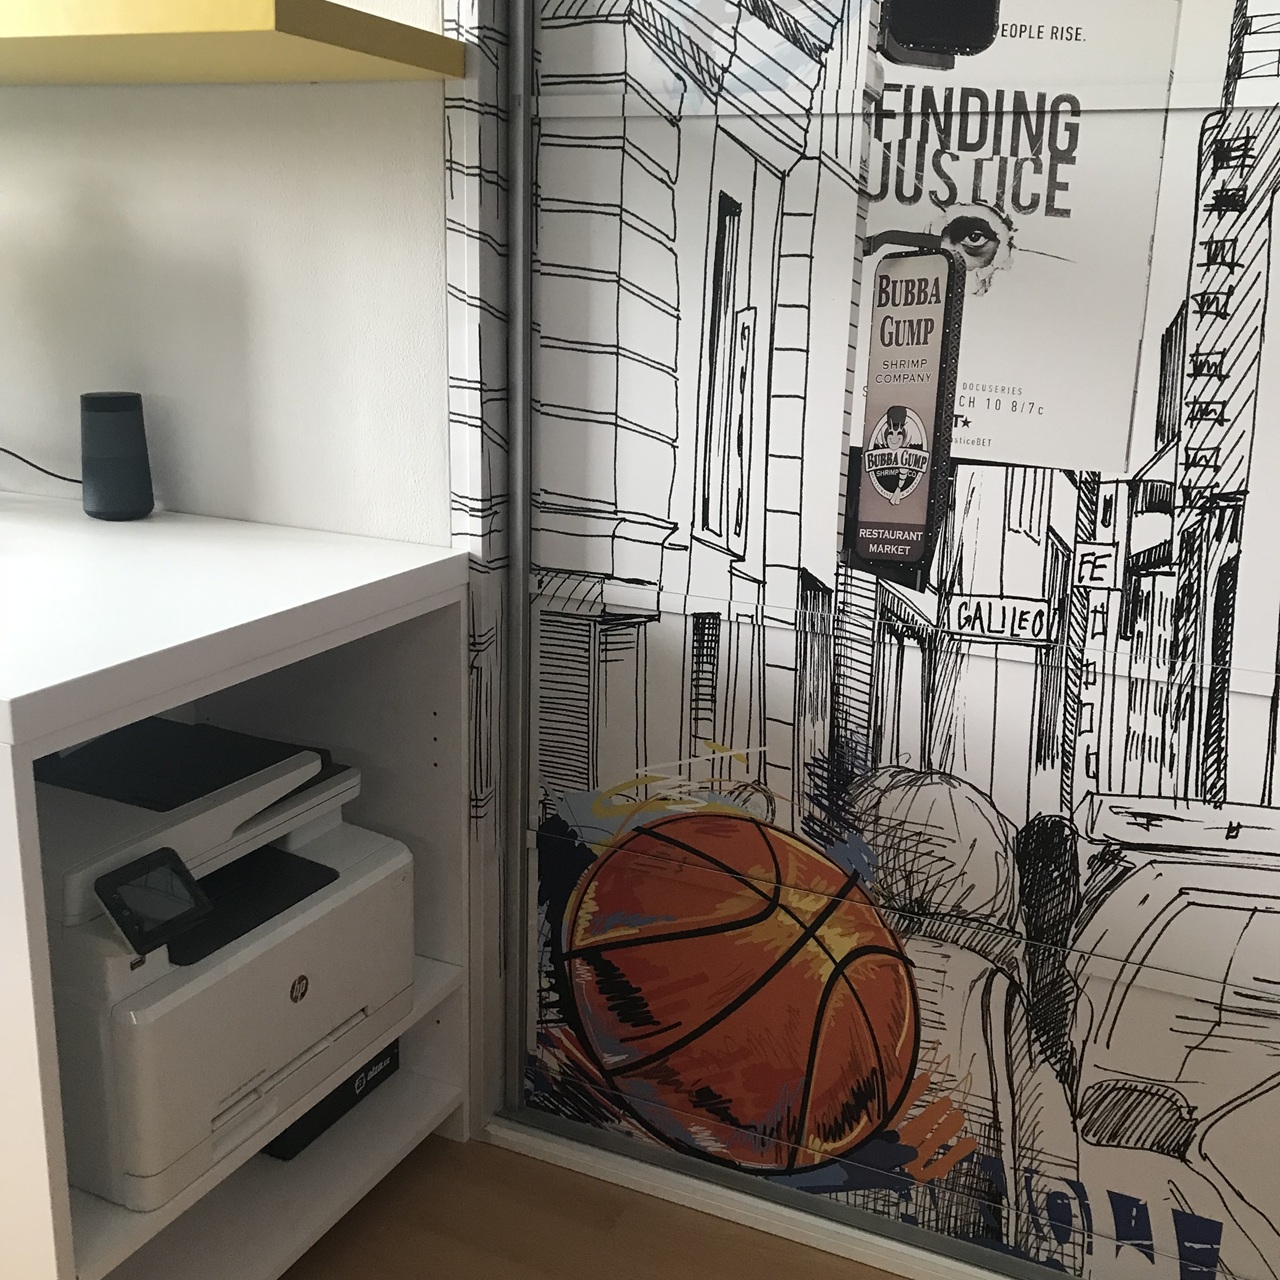
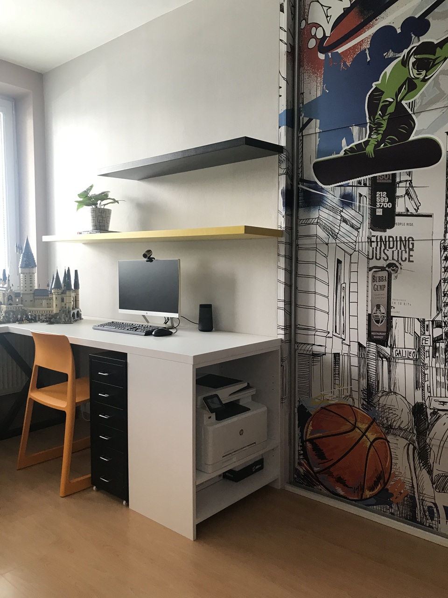
Two elevated beds function as individual private boxes with their own lighting, shelving and storage, while the lower level remains open for two generous study areas, books, technology and musical instruments. The existing built-in wardrobe and doors were incorporated into the new concept through a bespoke wallpaper featuring urban architecture and graffiti-inspired graphics, visually connecting the original elements with the new furniture. The project was published in Nové proměny bydlení magazine.
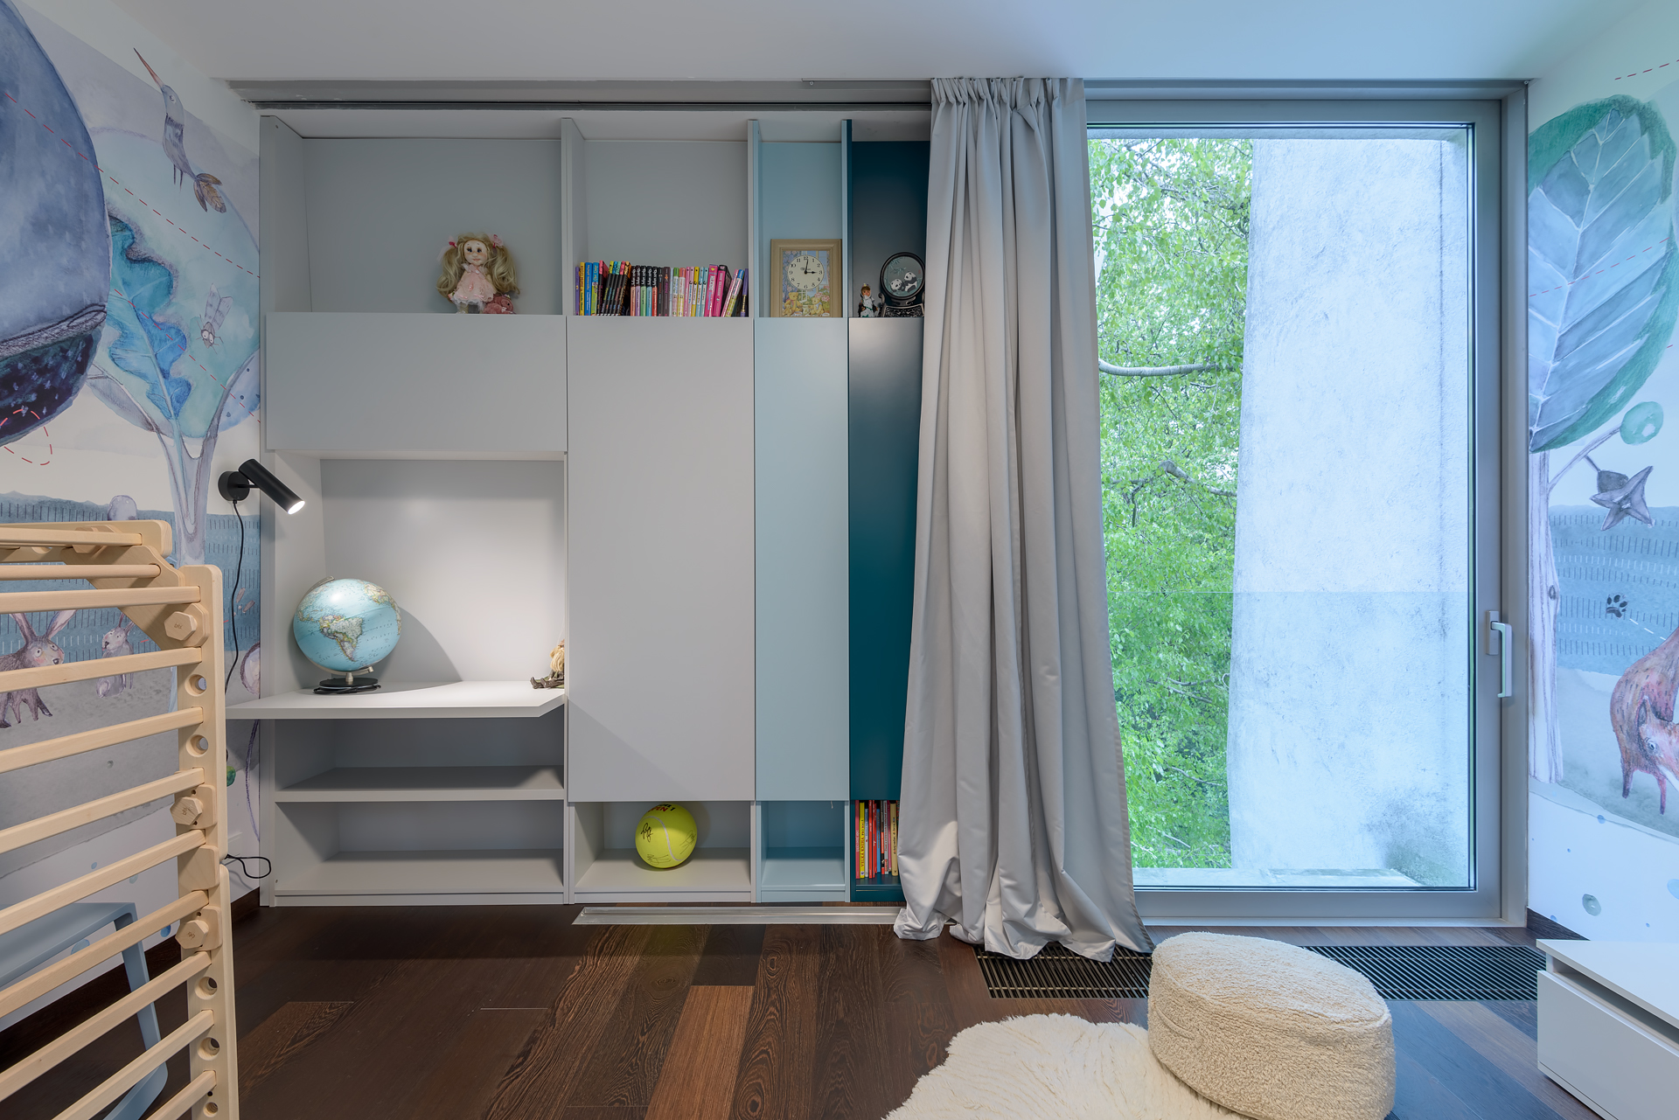
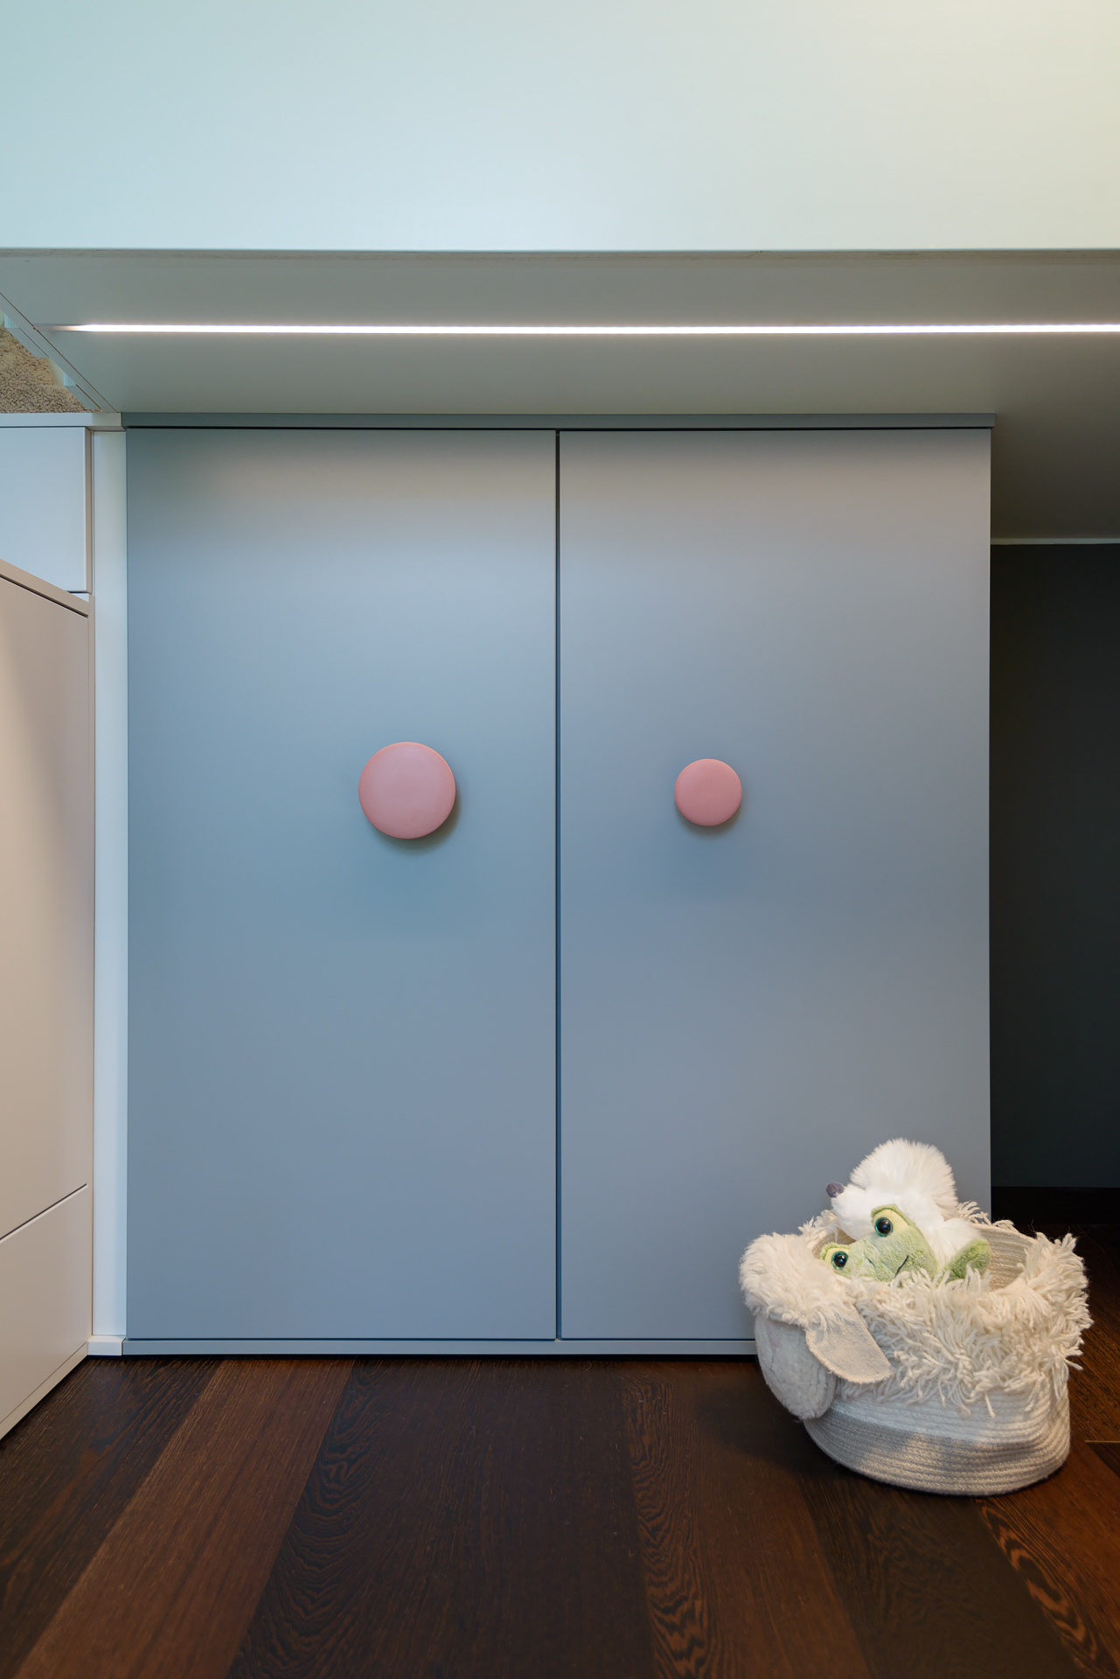
The room for two teenage brothers was designed to balance shared space with a growing need for privacy within a very compact footprint.
Date:
2022, Prague Chodov
photographer:
Václav Valný, my own archive
Room for three sisters
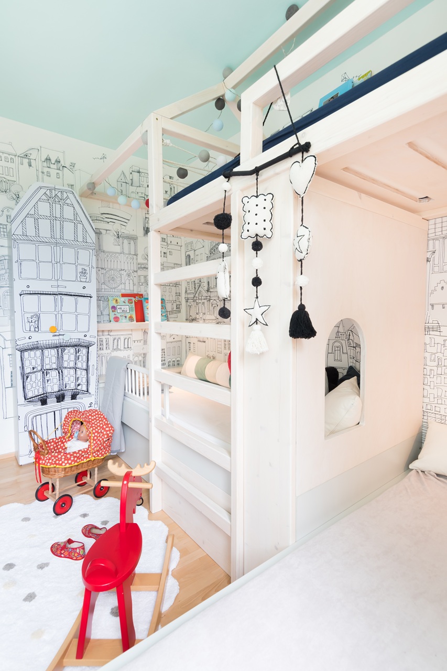
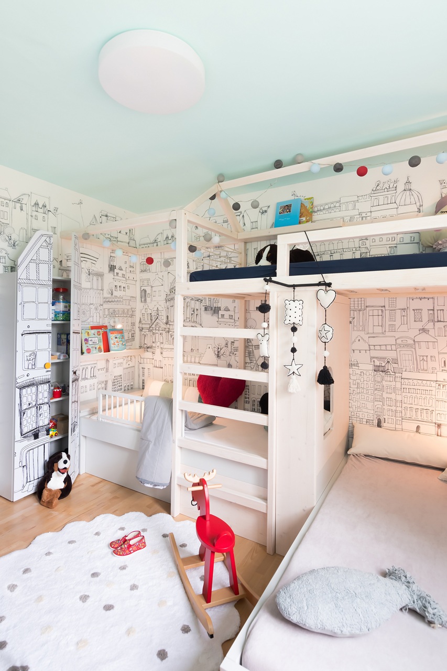
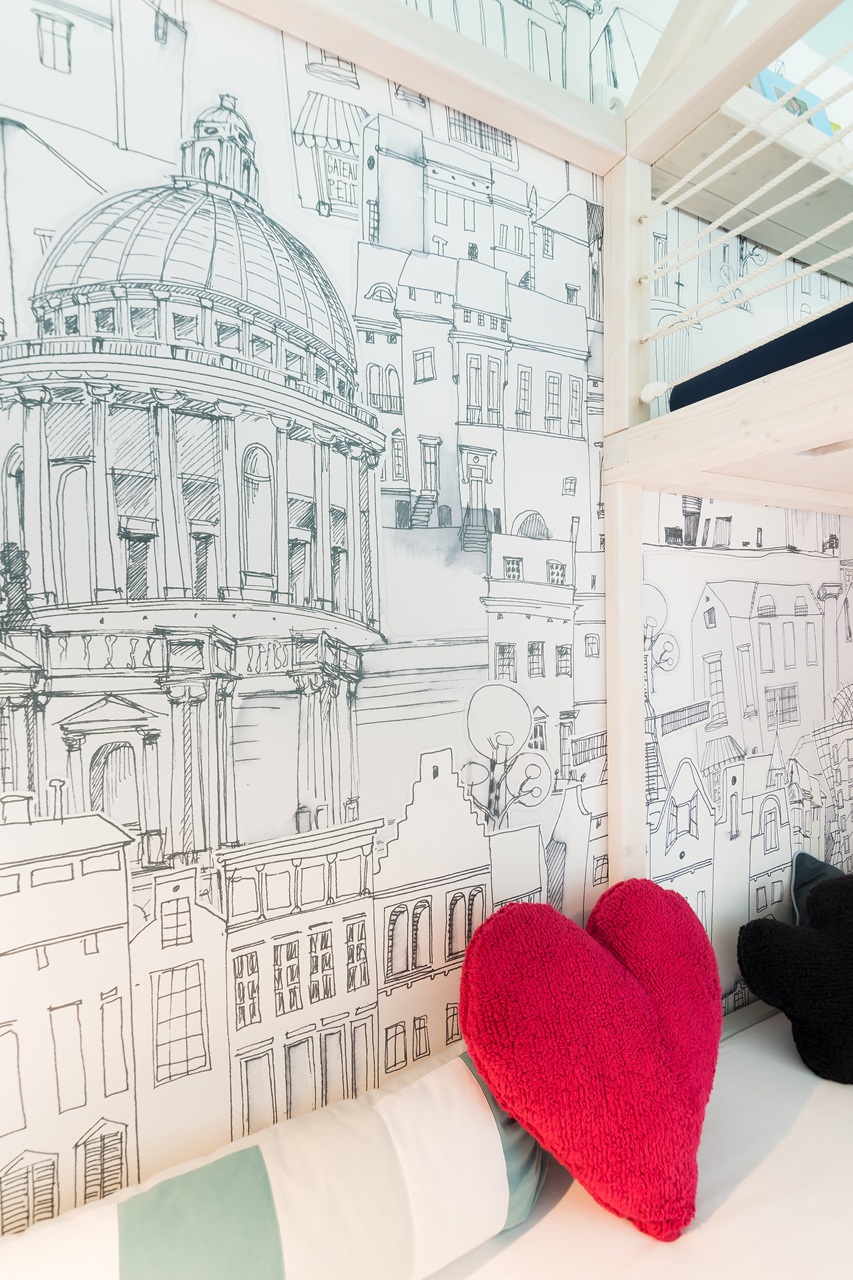
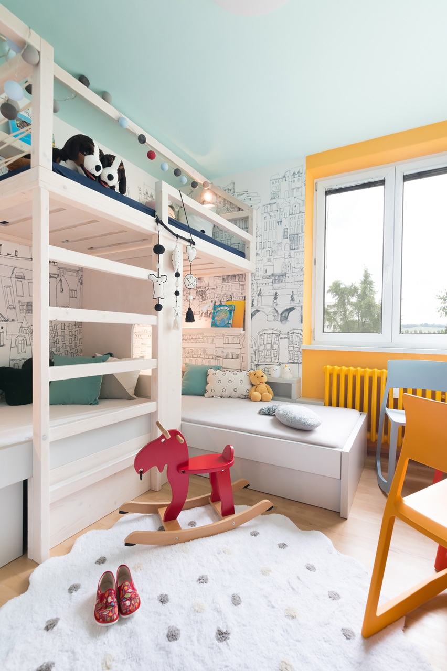
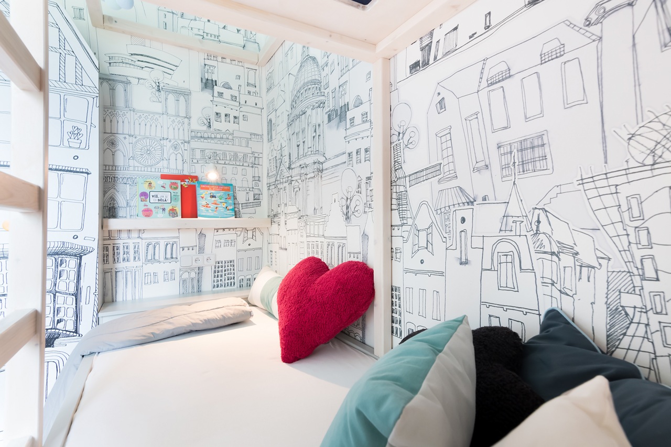
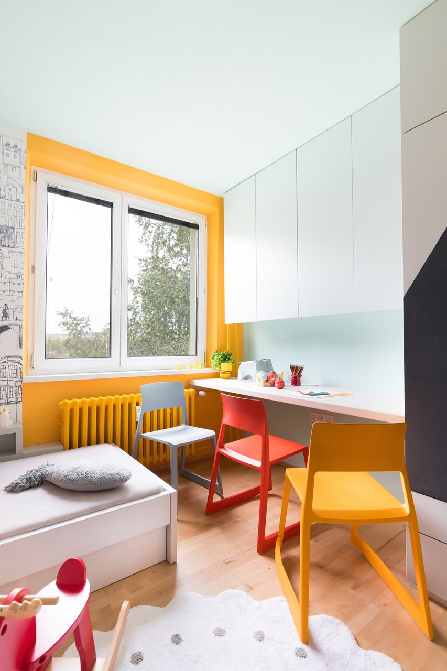
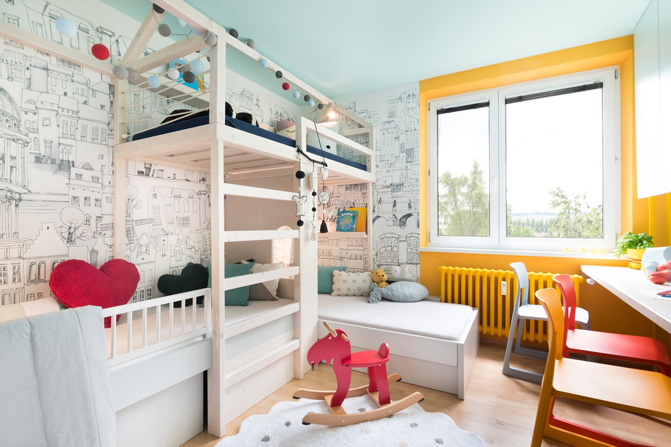
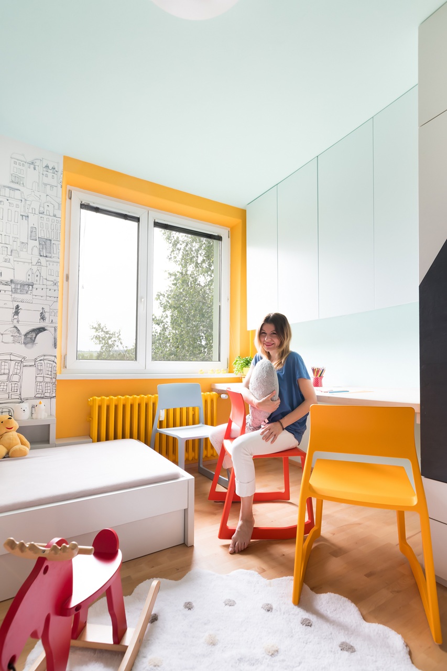
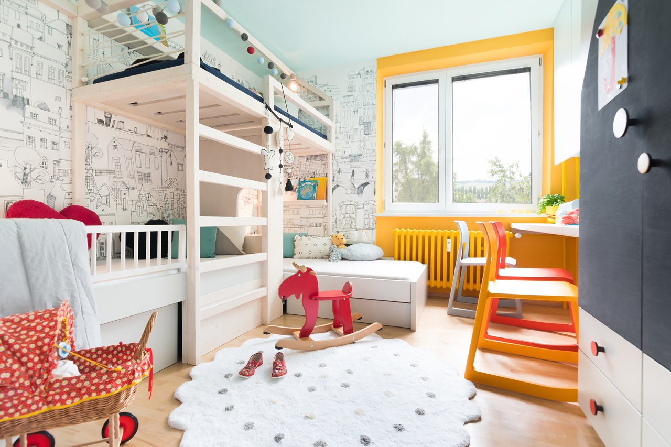
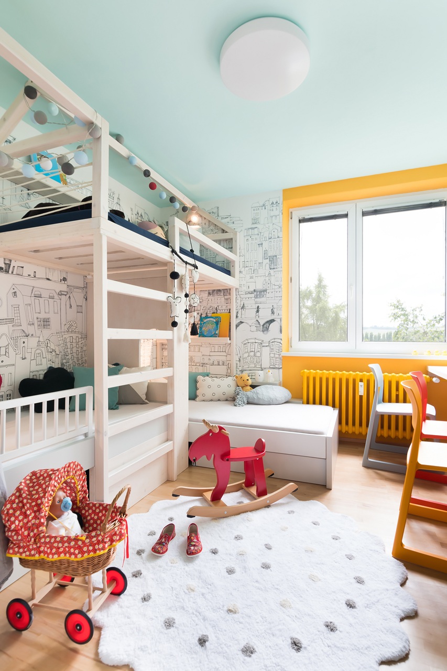
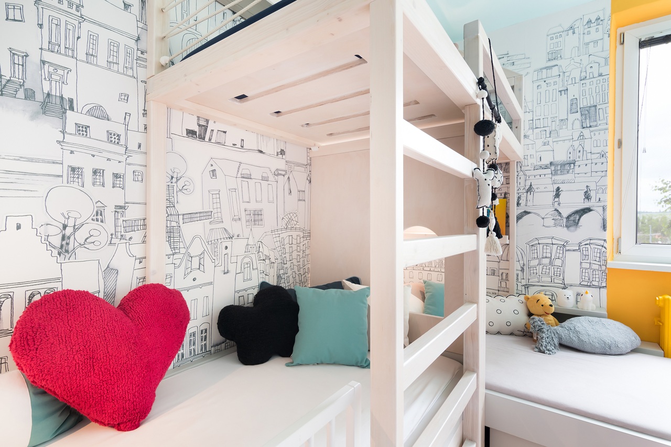
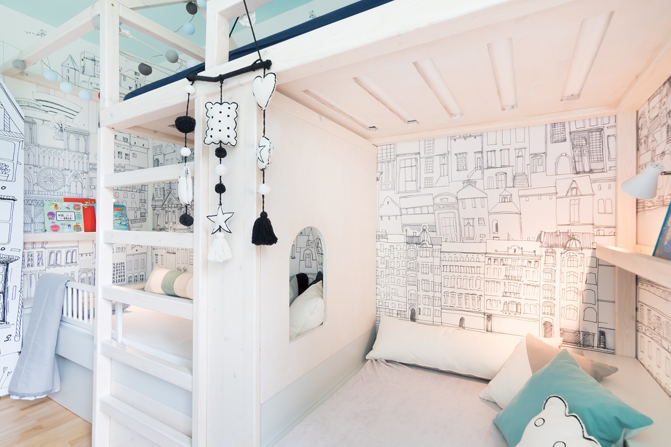
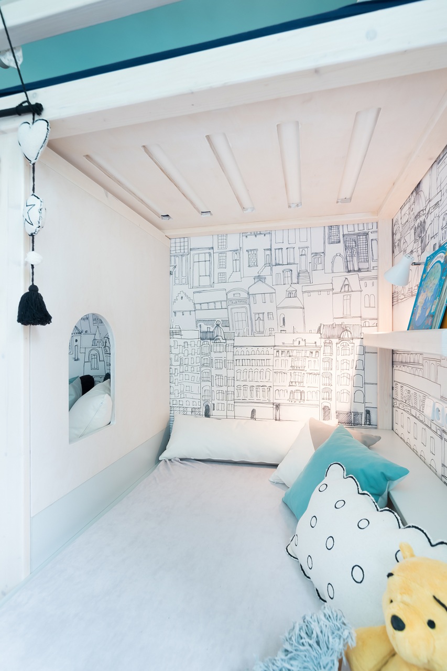
The sleeping area features three beds arranged at different levels, creating individual “little houses,” while a long desk and storage unit support the room’s shared everyday use. The bespoke Malý architekt wallpaper, depicting a drawn cityscape, ties the interior together, while the delicate black-and-white illustration is complemented by carefully placed colour accents, including yellow window reveals and radiator details, and a mint-blue ceiling. The project was published in Nové proměny bydlení magazine.
The room for three sisters was designed so that each girl could have her own place and a sense of privacy within a shared space.
Date:
2020, Brno Lískovec
photographer:
my own archive
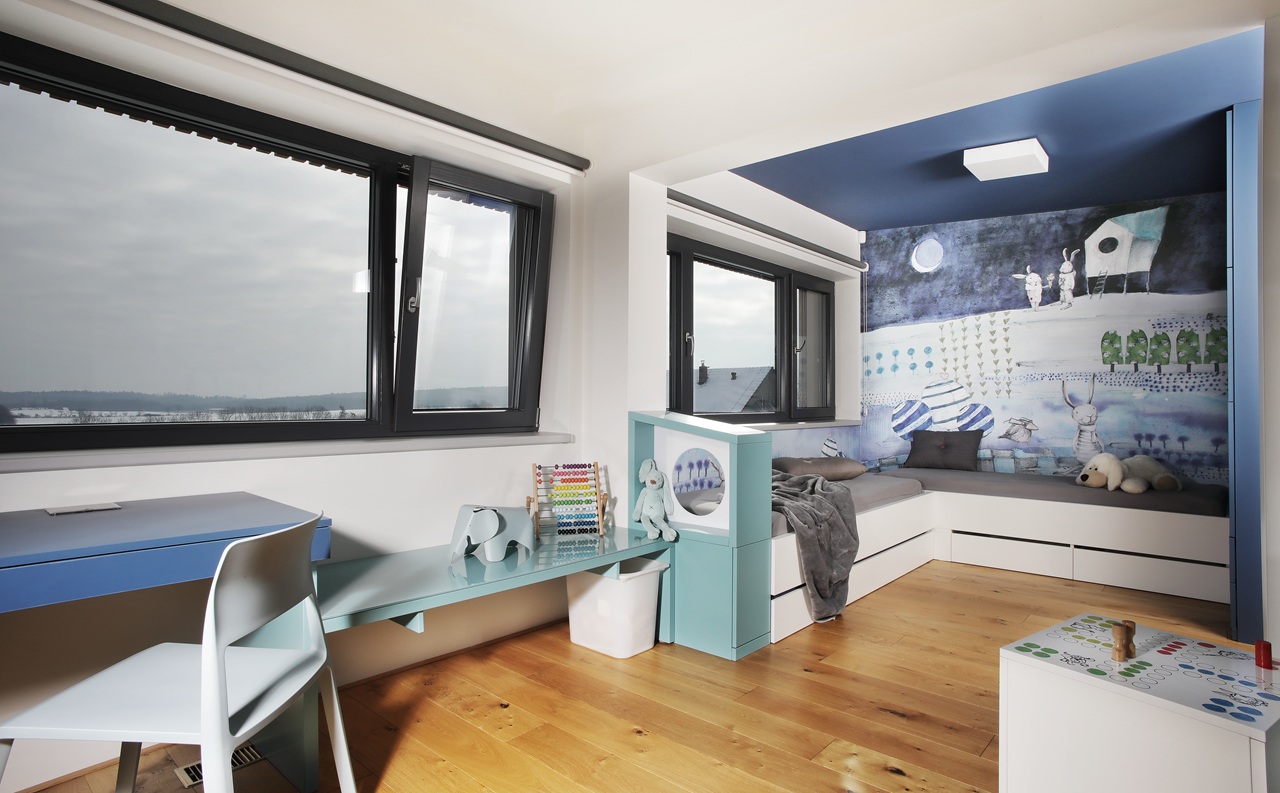
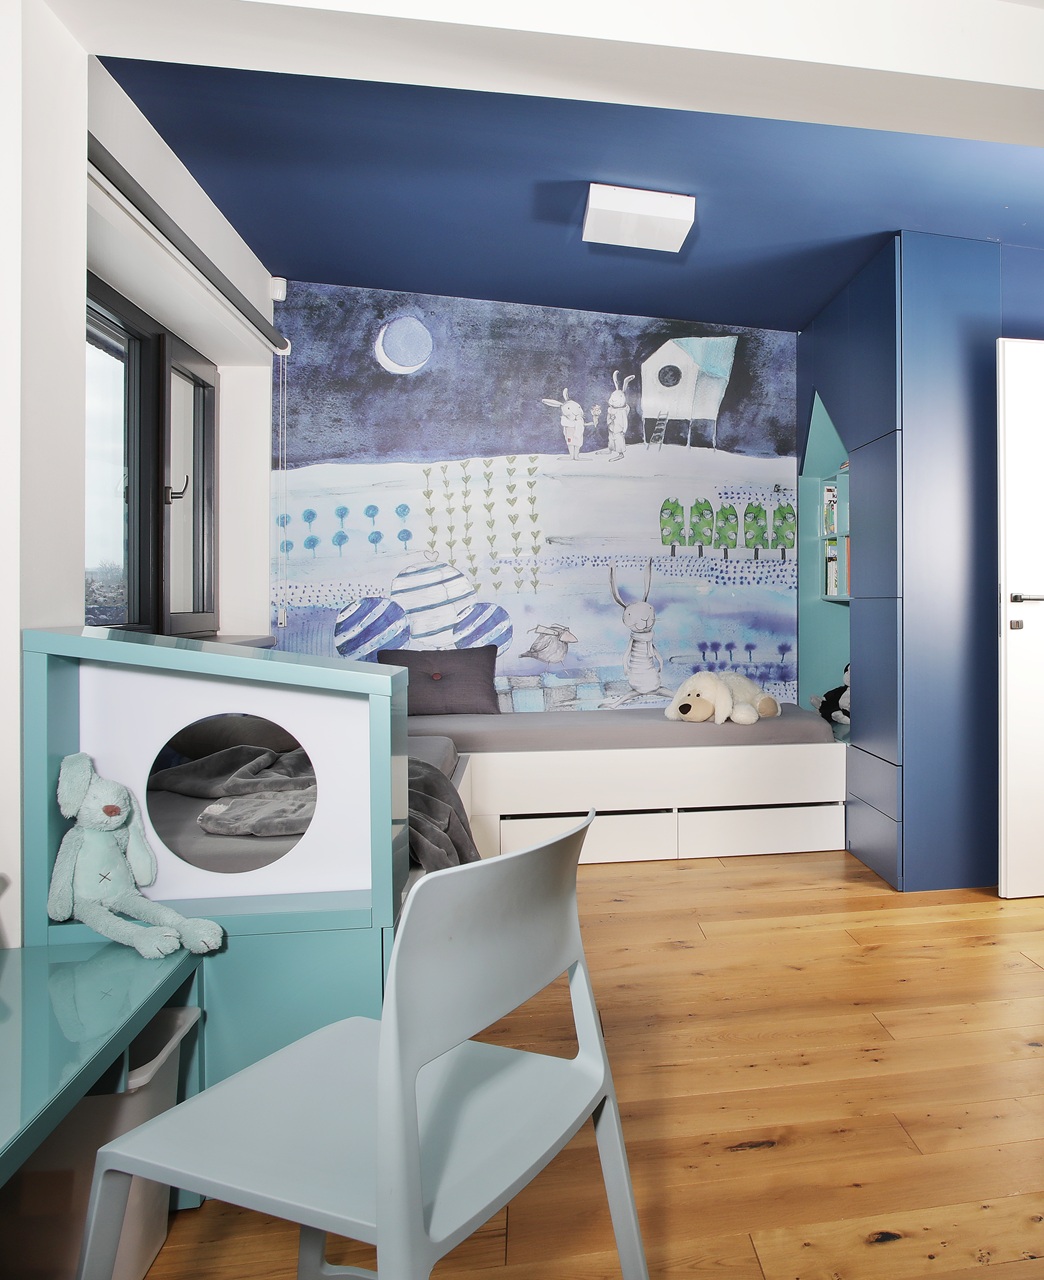
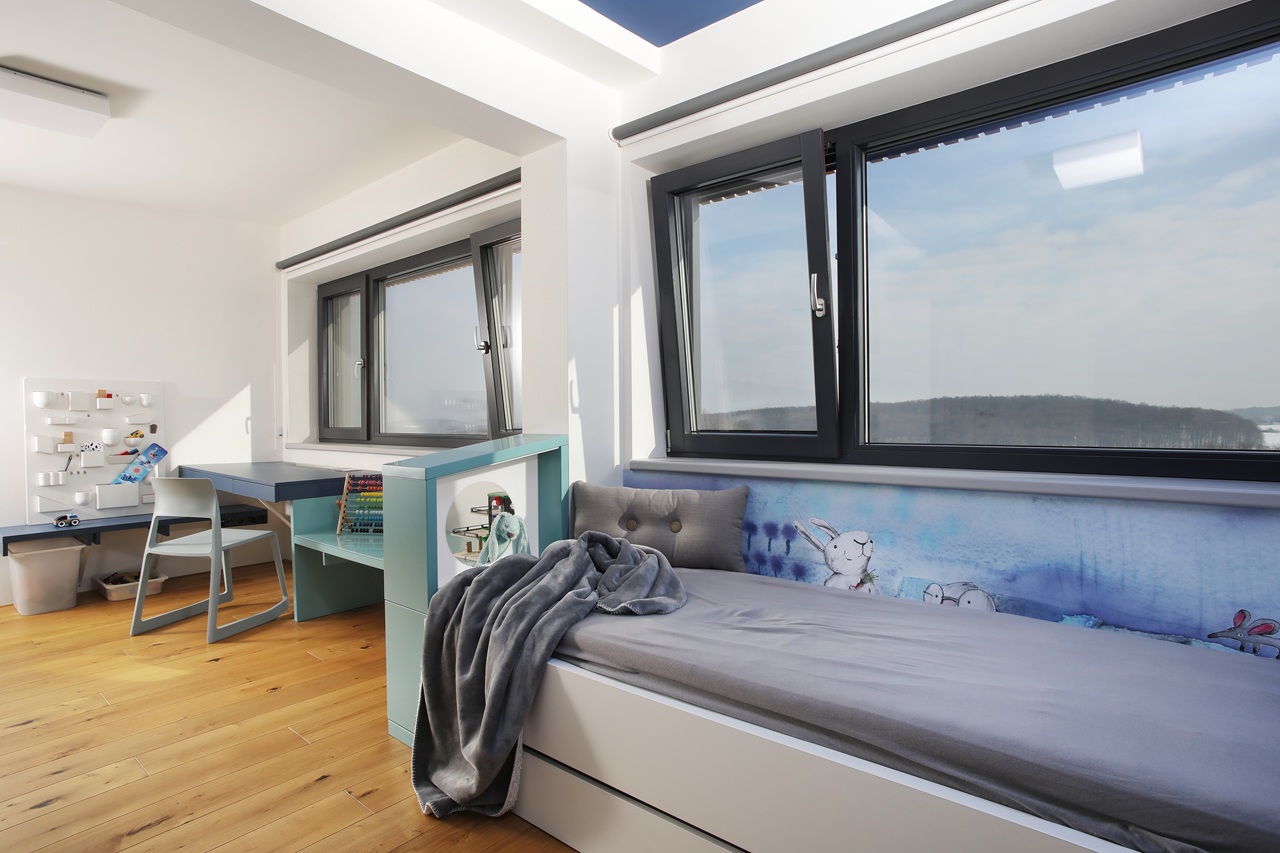
Rabbit for two boys
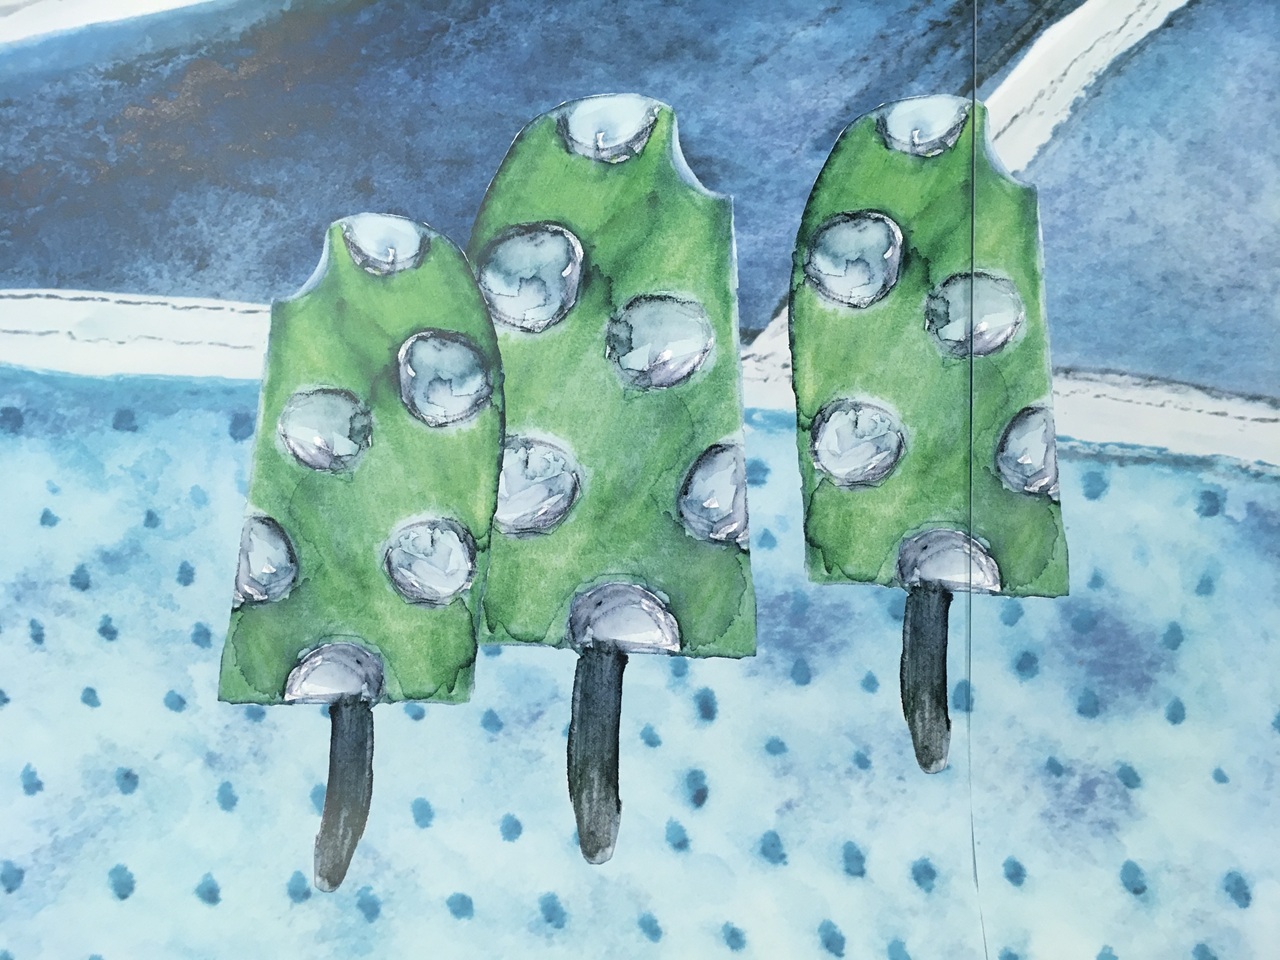
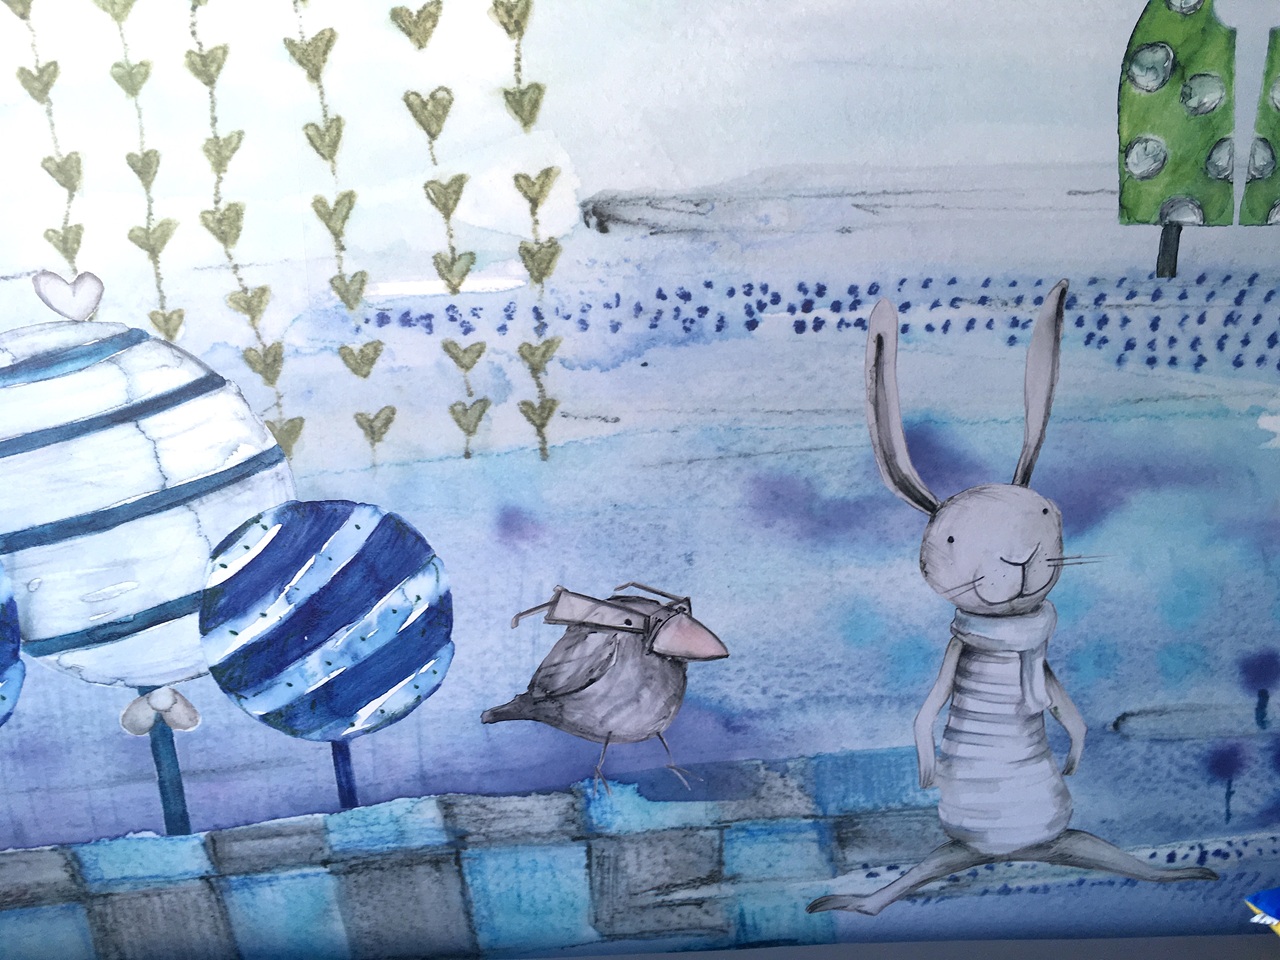
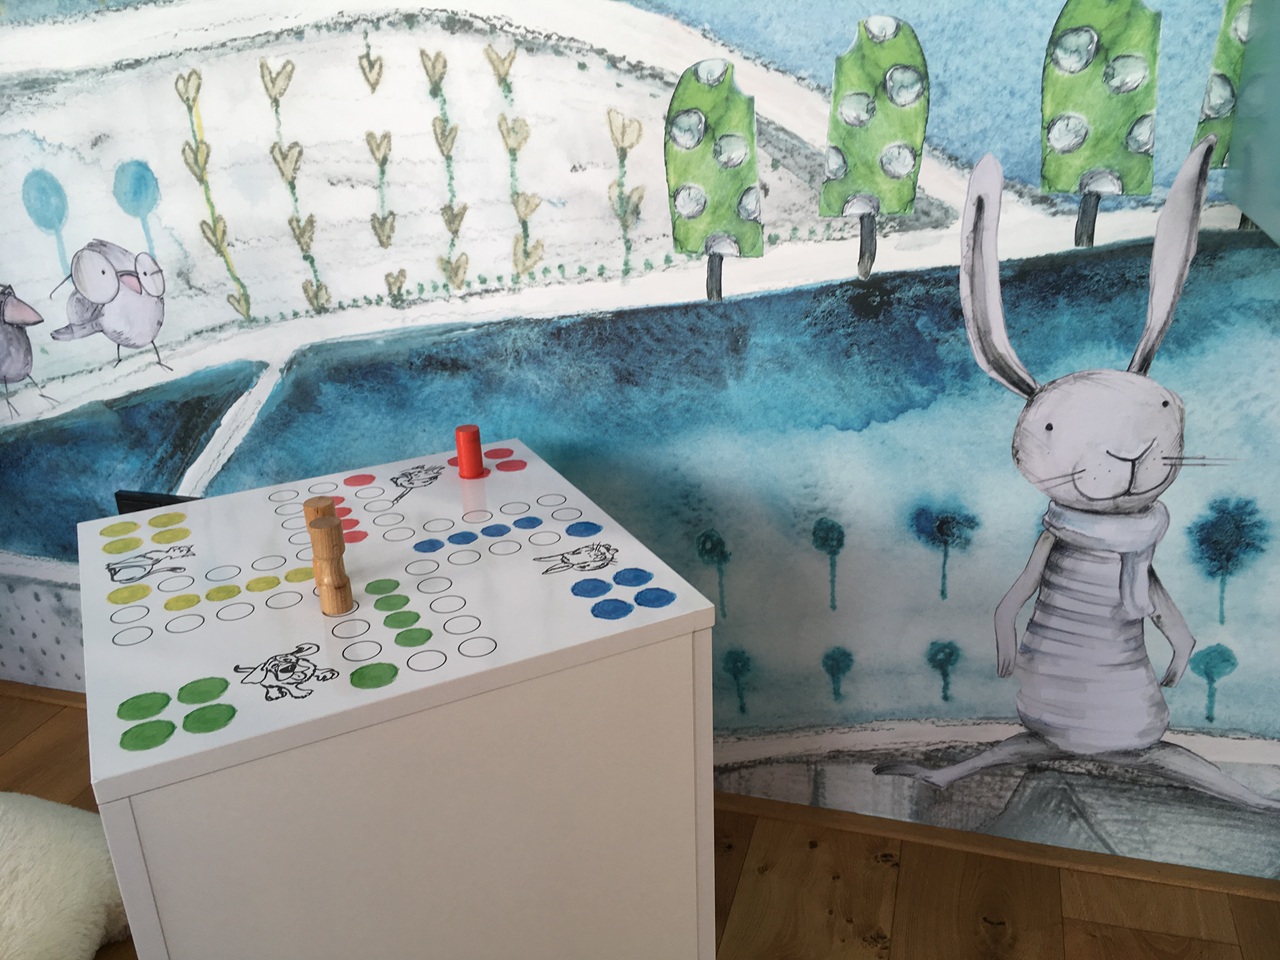
In its current layout, the brothers share a sleeping area with beds and a separate play and study zone, with all furniture designed so it can simply be rearranged later without needing to be replaced. The functional zoning is reinforced by a bespoke day-and-night concept: the sleeping area is defined by a dark blue ceiling and wallpaper with a night landscape, while the play area is bright, open and complemented by a daytime version of the scene.