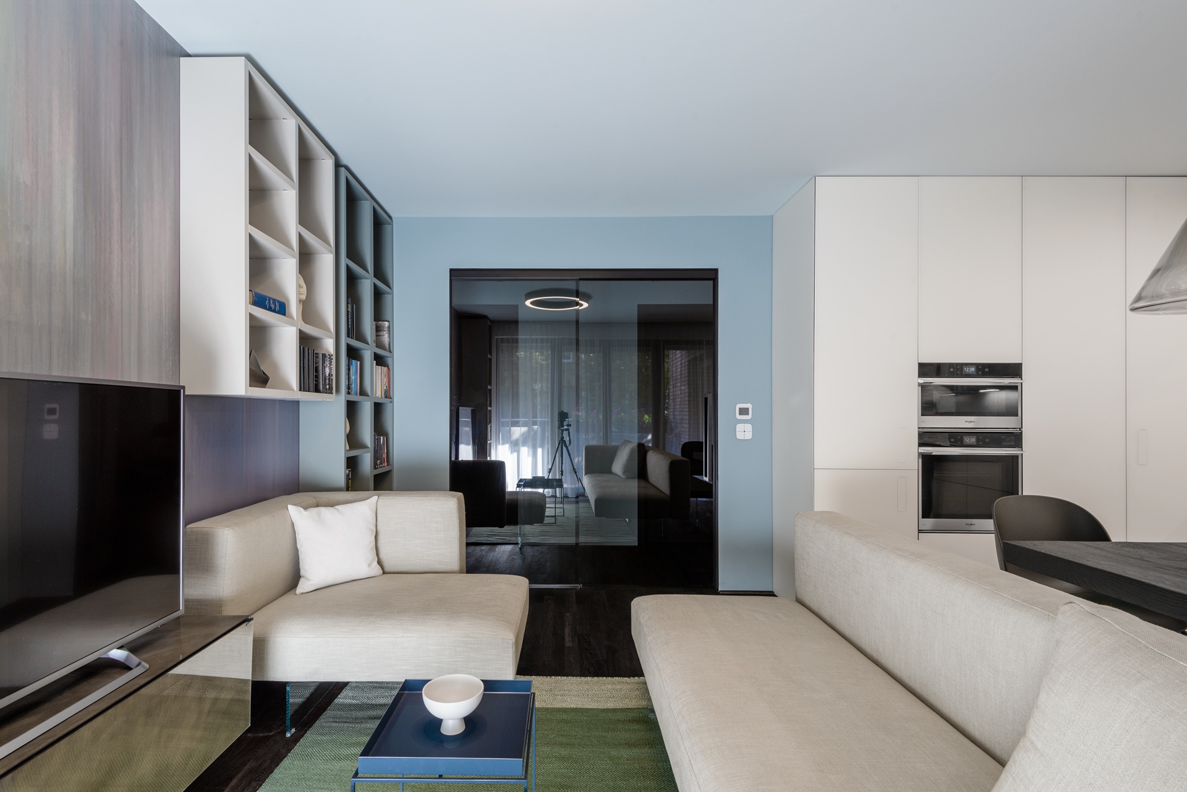
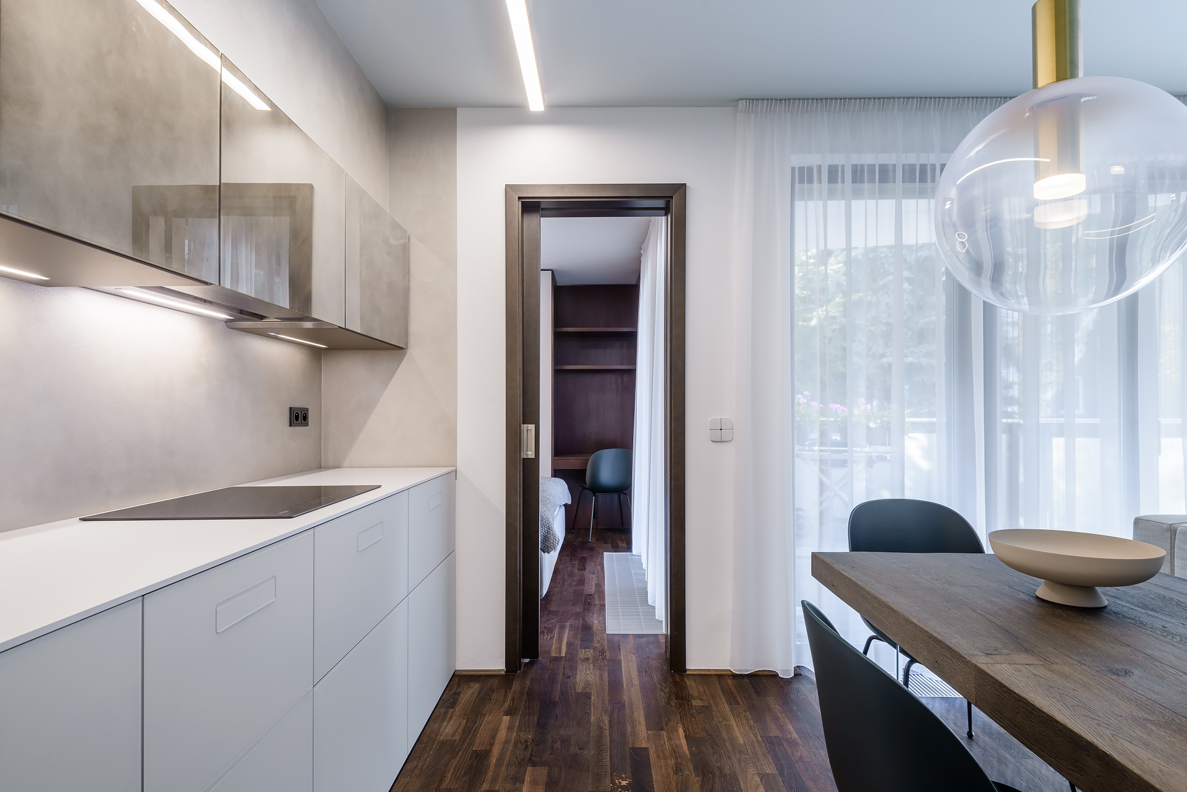
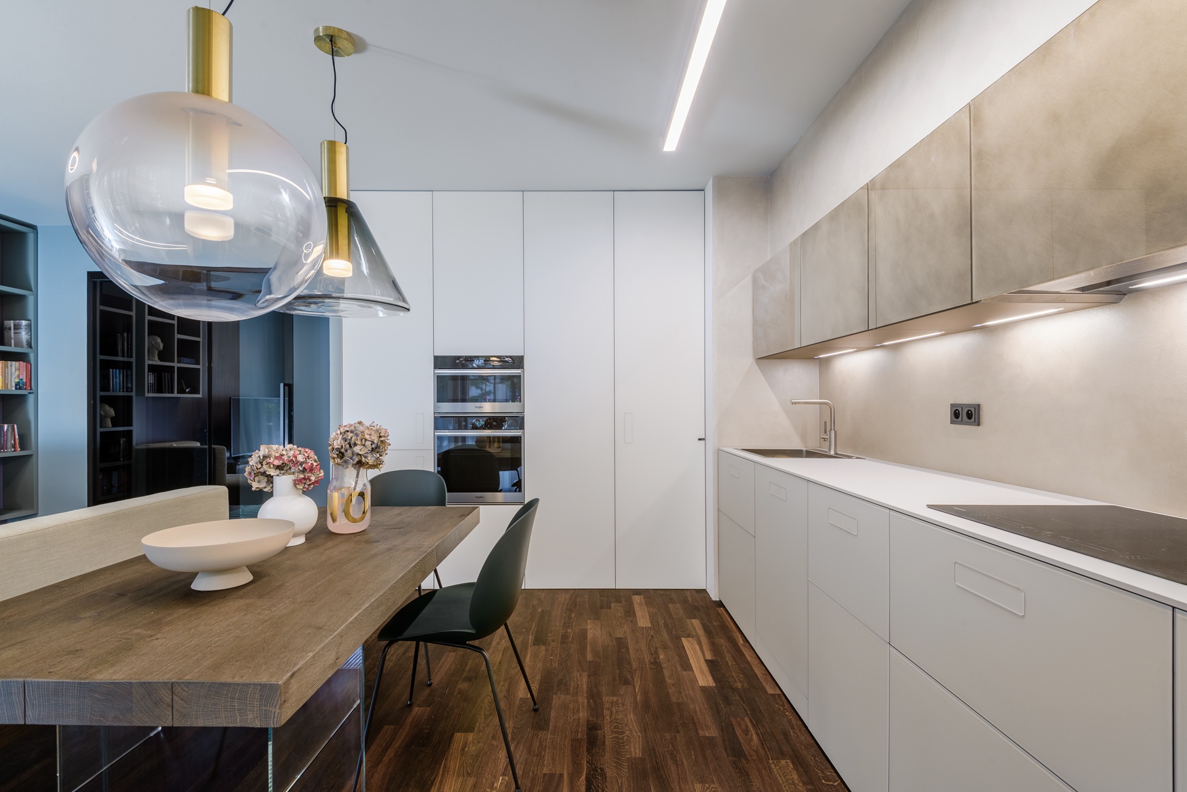
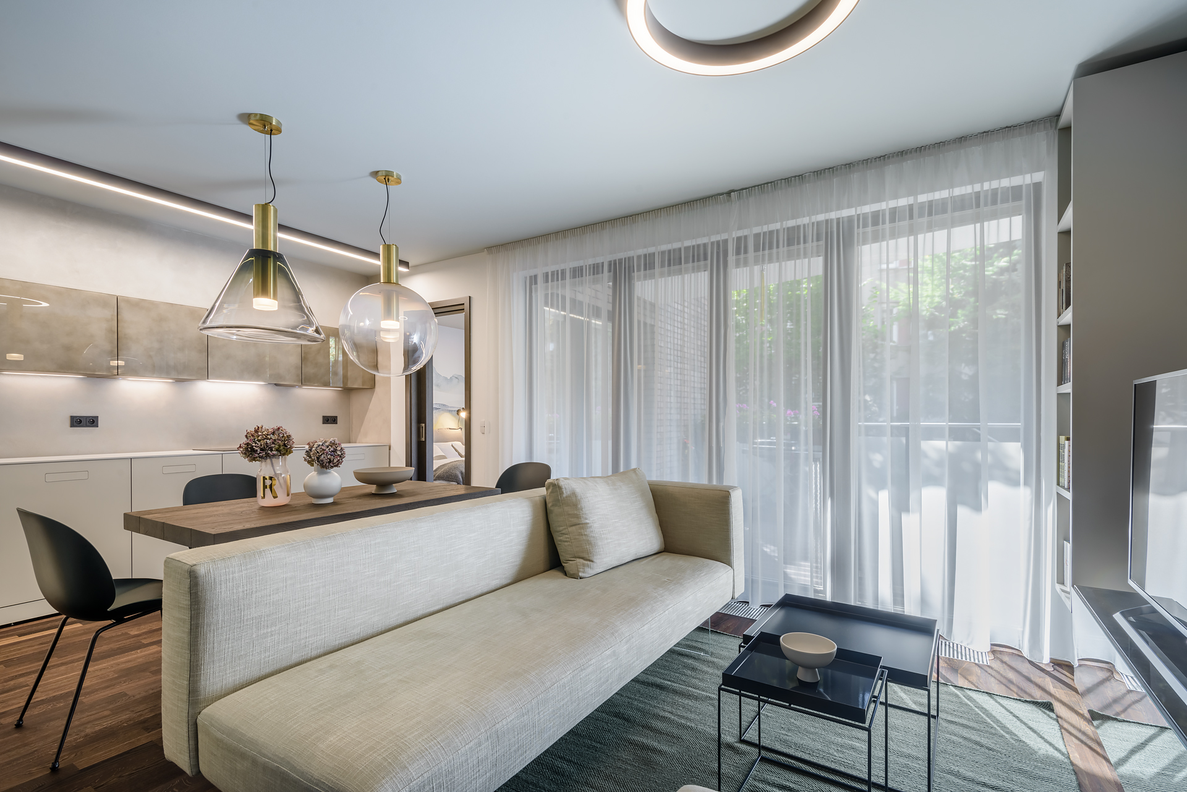
It allows daylight to pass freely through the space, its exceptional strength makes delicate, almost invisible furniture structures possible, and its reflective surface adds depth and changing light throughout the day. Transparency became the tool that balanced the increased functionality of the apartment.
The colour palette is built on soft neutral tones that respond naturally to daylight. Hand-blown glass lighting by the Czech glassmaker Lasvit, premium Italian furniture by Lago, bespoke furniture and original Malované Wallpapers complete an interior that combines technical precision with artistic expression.
Originally created for the Czech Television programme Bydlet jako, the project was later published in the Czech interior design magazine Moderní byt.